
136 Crisswill Road, Saint Clairsville, OH 43950
Local realty services provided by:Better Homes and Gardens Real Estate Central
Upcoming open houses
- Sat, Aug 1512:00 pm - 01:30 pm
Listed by: shawn maynard
Office: harvey goodman, realtor
MLS#:5235028
Source:OH_NORMLS
Price summary
- Price:$350,000
About this home
Welcome to this spacious 4-bedroom, 2.5-bath home on Crisswill Road in St. Clairsville! The main floor offers a formal living room plus a family room with a wood-burning fireplace just off the kitchen. The kitchen features 2024 appliances that stay with the home. Enjoy relaxing or entertaining on the back deck overlooking the private backyard. Conveniently located just minutes from Main Street St. Clairsville and approximately a 7-minute drive to the Ohio Valley Mall, this home offers comfort, space, and convenience in a great location.
Contact an agent
Home facts
- Year built:1969
- Subdivision & Development:Valeview Add
- Listing ID #:5235028
- Added:5 day(s) ago
- Updated:August 13, 2026 at 09:46 PM
Rooms and interior
- Bedrooms:4
- Total bathrooms:3
- Full bathrooms:2
- Half bathrooms:1
- Rooms Total:8
- Kitchen Description:Dishwasher, Range, Refrigerator
- Basement:Yes
Heating and cooling
- Cooling:Central Air
- Heating:Forced Air
- Central air:Yes
Structure and exterior
- Roof:Shingle
- Year built:1969
- Lot area:0.42 Acres
- Construction Materials:Vinyl Siding
- Exterior Features:Deck
- Levels:2 Story
Utilities
- Water:Public
- Sewer:Public Sewer
Finances and disclosures
- Price:$350,000
- Tax amount:$3,585 (2025)
Features and amenities
- Appliances:Dishwasher, Range, Refrigerator, Washer
- Laundry features:Dryer, Washer
Parking
- Parking description:Attached, Driveway, Garage
- Garage:Yes
- Garage spaces:2

New listings near 136 Crisswill Road
- Open Sun, 1 to 3pmNew
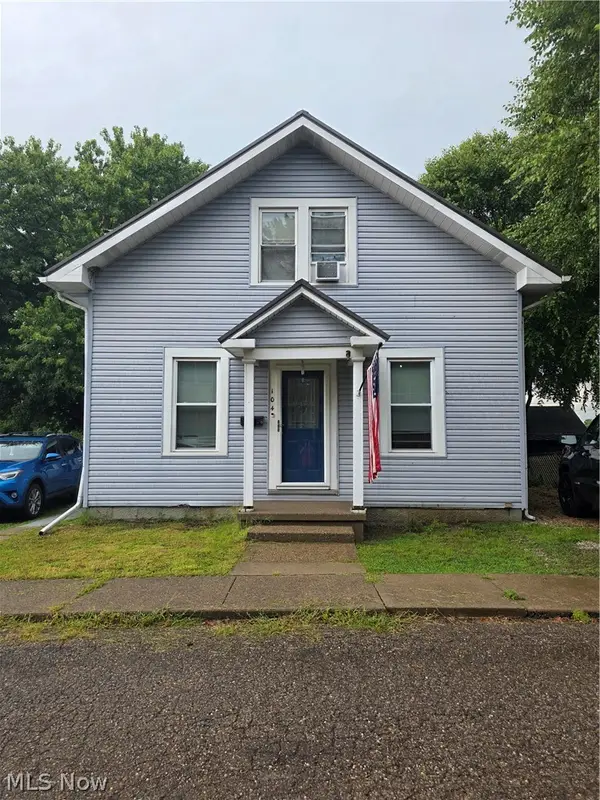 $170,000Active3 beds 1 baths
104 Penn Lane, St Clairsville, OH 43950
MLS# 5235217Listed by: EXP REALTY, LLC. - New
 $249,900Active3 beds 2 baths2,208 sq. ft.
111 Gaywood Drive, St Clairsville, OH 43950
MLS# 5235036Listed by: HARVEY GOODMAN, REALTOR - New
 $205,000Active3 beds 2 baths1,014 sq. ft.
68462 Woodcroft Drive, St Clairsville, OH 43950
MLS# 5234514Listed by: HARVEY GOODMAN, REALTOR - New
 $179,000Active3 beds 2 baths
104 S Sugar Street, St Clairsville, OH 43950
MLS# 5234234Listed by: CEDAR ONE REALTY  $190,000Pending3 beds 2 baths
51554 Rehm Road, St Clairsville, OH 43950
MLS# 5233521Listed by: THE HOLDEN AGENCY- New
 $220,000Active3 beds 3 baths1,326 sq. ft.
217 Harbel Drive, St Clairsville, OH 43950
MLS# 5233467Listed by: RE/MAX BROADWATER  $399,900Active3 beds 3 baths2,656 sq. ft.
68585 Bannock Road, St Clairsville, OH 43950
MLS# 5232637Listed by: HARVEY GOODMAN, REALTOR $250,000Active3 beds 2 baths
71793 Church Street, St Clairsville, OH 43950
MLS# 5232593Listed by: DI LUSSO REAL ESTATE, LTD $279,500Active5 beds 3 baths2,564 sq. ft.
107 Broad Street, St Clairsville, OH 43950
MLS# 5232132Listed by: HARVEY GOODMAN, REALTOR


Protect your home and budget from life's surprises with an Assurant Home Warranty, backed by a partner that supports you through every step of homeownership. Explore Plans.
© 2026 Better Homes and Gardens Real Estate LLC. An Anywhere Real Estate company. All rights reserved. Better Homes and Gardens® Real Estate is a registered trademark owned by Meredith Operations Corporation, licensed to Better Homes and Gardens Real Estate LLC and used with permission. Better Homes and Gardens Real Estate LLC fully supports the principles of the Fair Housing Act and the Equal Opportunity Act. Listing information is deemed reliable but is not guaranteed accurate.
Each office is independently owned and operated.
Any services or products provided by third parties are not provided by, affiliated with or related to Better Homes and Gardens Real Estate LLC, or its affiliated companies.