
52680 Summit Avenue, Saint Clairsville, OH 43950
Local realty services provided by:Better Homes and Gardens Real Estate Central
Listed by: nicole harrigan, casey harrigan
Office: exp realty, llc.
MLS#:5247263
Source:OH_NORMLS
Price summary
- Price:$175,000
- Price per sq. ft.:$303.82
About this home
Come and see this very nice home in a great neighborhood outside of city limits. The basement is finished, adding a possible 4th bedroom, full bath with large shower, laundry, and additional living space. Upstairs on the main floor is another full bath and 3 bedrooms. Enjoy the large yard and fire pit outside this fall. Shed will stay on the property. Home features a new porch on the front and new steps on the rear enclosed porch. French drains installed May 2026! Ready to move in! Schedule your showing today!
Contact an agent
Home facts
- Year built:1953
- Subdivision & Development:Montclair Sub
- Listing ID #:5247263
- Added:1 day(s) ago
- Updated:September 23, 2026 at 11:56 AM
Rooms and interior
- Bedrooms:4
- Total bathrooms:2
- Full bathrooms:2
- Rooms Total:6
- Kitchen Description:Dishwasher, Range, Refrigerator
- Basement:Yes
- Basement Description:Finished, Full, Walk Out Access
- Living area:576 sq. ft.
Heating and cooling
- Cooling:Central Air
- Heating:Forced Air, Propane
- Central air:Yes
Structure and exterior
- Roof:Shingle
- Year built:1953
- Building area:576 sq. ft.
- Lot area:1.1 Acres
- Architectural Style:Conventional
- Construction Materials:Wood Siding
- Levels:2 Story
Utilities
- Water:Public
- Sewer:Public Sewer
Finances and disclosures
- Price:$175,000
- Price per sq. ft.:$303.82
- Tax amount:$887 (2025)
Features and amenities
- Appliances:Dishwasher, Range, Refrigerator
Parking
- Parking description:Driveway

New listings near 52680 Summit Avenue
- New
 $69,000Active3.56 Acres
Lude Road, St Clairsville, OH 43950
MLS# 5246553Listed by: HARVEY GOODMAN, REALTOR - New
 $110,000Active2 beds 1 baths1,359 sq. ft.
210 Maple Avenue, St Clairsville, OH 43950
MLS# 5246667Listed by: SULEK & EXPERTS REAL ESTATE - New
 $114,500Active5 Acres
0 Crescent Road, St Clairsville, OH 43950
MLS# 5246314Listed by: RE/MAX BROADWATER - New
 $329,000Active4 beds 4 baths3,326 sq. ft.
67190 Graham Road, St Clairsville, OH 43950
MLS# 5245968Listed by: HARVEY GOODMAN, REALTOR - New
 $2,800,000Active5.94 Acres
68525 Addie Drive, St Clairsville, OH 43950
MLS# 5245084Listed by: HARVEY GOODMAN, REALTOR  $269,000Pending3 beds 3 baths2,514 sq. ft.
109 Locust Lane, St Clairsville, OH 43950
MLS# 5245310Listed by: SULEK & EXPERTS REAL ESTATE $85,000Active0.87 Acres
0 Hemingway (inlot 9) Drive, St Clairsville, OH 43950
MLS# 5243470Listed by: RE/MAX BROADWATER $190,000Active3 beds 2 baths1,729 sq. ft.
211 E Main Street, St Clairsville, OH 43950
MLS# 5244107Listed by: DI LUSSO REAL ESTATE, LTD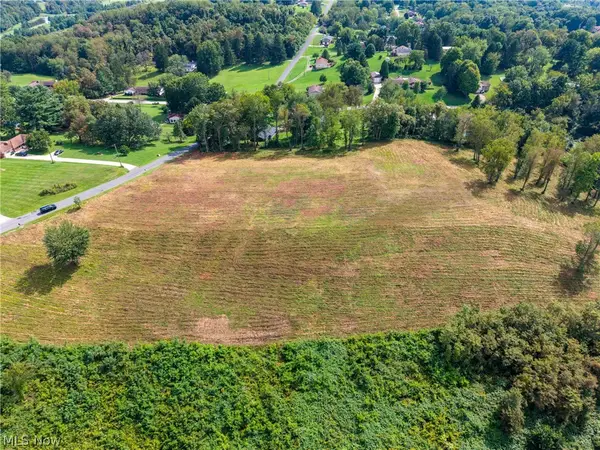 $219,900Active7.5 Acres
Mills Road, St Clairsville, OH 43950
MLS# 5243354Listed by: THE HOLDEN AGENCY


Protect your home and budget from life's surprises with an Assurant Home Warranty, backed by a partner that supports you through every step of homeownership. Explore Plans.
© 2026 Better Homes and Gardens Real Estate LLC. An Anywhere Real Estate company. All rights reserved. Better Homes and Gardens® Real Estate is a registered trademark owned by Meredith Operations Corporation, licensed to Better Homes and Gardens Real Estate LLC and used with permission. Better Homes and Gardens Real Estate LLC fully supports the principles of the Fair Housing Act and the Equal Opportunity Act. Listing information is deemed reliable but is not guaranteed accurate.
Each office is independently owned and operated.
Any services or products provided by third parties are not provided by, affiliated with or related to Better Homes and Gardens Real Estate LLC, or its affiliated companies.