
66626 Glencoe Road, Saint Clairsville, OH 43950
Local realty services provided by:Better Homes and Gardens Real Estate Central
Listed by: susan m hallstrom
Office: sulek & experts real estate
MLS#:5239035
Source:OH_NORMLS
Price summary
- Price:$299,900
- Price per sq. ft.:$123.52
About this home
Well Maintained tri level home with custom upgrades. You will love this country location. Both baths were remodeled with custom walk in tiled showers with ceramic tile floors. The upper level Bath was beautifully transformed with a custom vanity, double sinks walk in shower with seating and grab bars. Lower level bath was also completed with custom shower and vanity and is conveniently located off the family room. The Main part of this home has lovely hardwood floors which continue on the staircases and into the family room. The large welcoming family room has an abundance of natural light and a sliding patio door which leads to a covered patio. Off the covered patio is a paver stone area with extra seating ample area for entertaining. The basement level contains the utility room and a workshop with walk out man door to the back yard. The wood burner in the basement will stay. Mineral rights are leased and will not transfer. The property next door is also listed on a separate listing you can search MLS #5239018 and MLS #6239030 for more information on those listings. This listing is contingent upon owner finding suitable housing....
Contact an agent
Home facts
- Year built:1989
- Listing ID #:5239035
- Added:1 day(s) ago
- Updated:August 25, 2026 at 10:46 PM
Rooms and interior
- Bedrooms:3
- Total bathrooms:2
- Full bathrooms:2
- Kitchen Description:Dishwasher, Range, Refrigerator
- Basement:Yes
- Basement Description:Walk Out Access
- Living area:2,428 sq. ft.
Heating and cooling
- Cooling:Central Air
- Heating:Forced Air, Propane, Wood
- Central air:Yes
Structure and exterior
- Roof:Asphalt, Fiberglass
- Year built:1989
- Building area:2,428 sq. ft.
- Lot area:1.13 Acres
- Construction Materials:Vinyl Siding
- Exterior Features:Patio
- Levels:2 Story
Utilities
- Water:Public
- Sewer:Septic Tank
Finances and disclosures
- Price:$299,900
- Price per sq. ft.:$123.52
- Tax amount:$2,556 (2025)
Features and amenities
- Appliances:Dishwasher, Range, Refrigerator
Parking
- Parking description:Attached, Garage
- Garage:Yes
- Garage spaces:2

New listings near 66626 Glencoe Road
- New
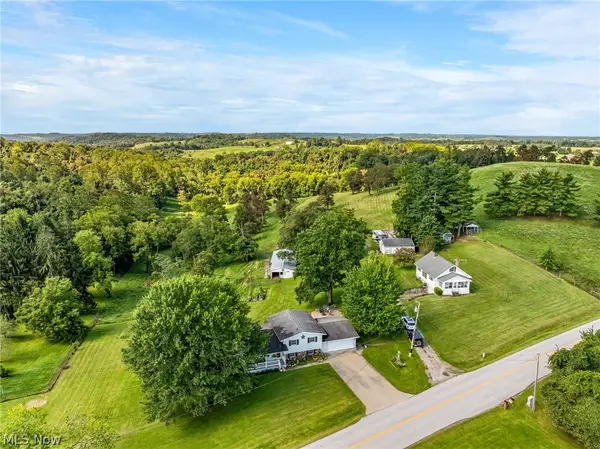 $565,000Active6 beds 3 baths
66626/66630 Glencoe Road #2, St Clairsville, OH 43950
MLS# 5239030Listed by: SULEK & EXPERTS REAL ESTATE - New
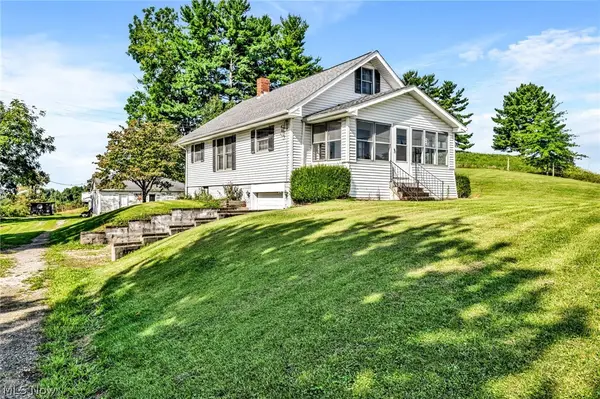 $299,900Active3 beds 1 baths1,105 sq. ft.
66630 Glencoe Road, St Clairsville, OH 43950
MLS# 5239018Listed by: SULEK & EXPERTS REAL ESTATE - New
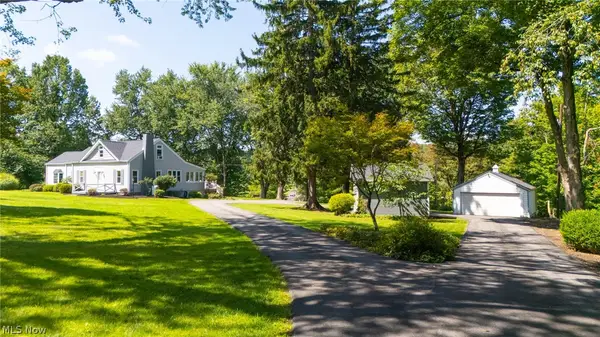 $439,900Active3 beds 3 baths1,680 sq. ft.
67300 Country Club Road, St Clairsville, OH 43950
MLS# 5238921Listed by: HARVEY GOODMAN, REALTOR - New
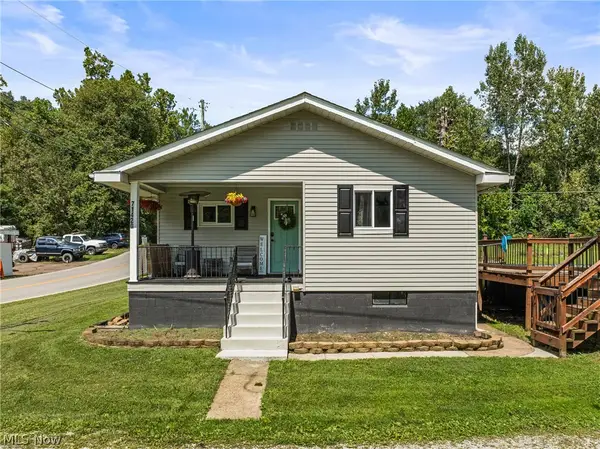 $150,000Active3 beds 1 baths
71420 Front Street, St Clairsville, OH 43950
MLS# 5239121Listed by: RE/MAX BROADWATER 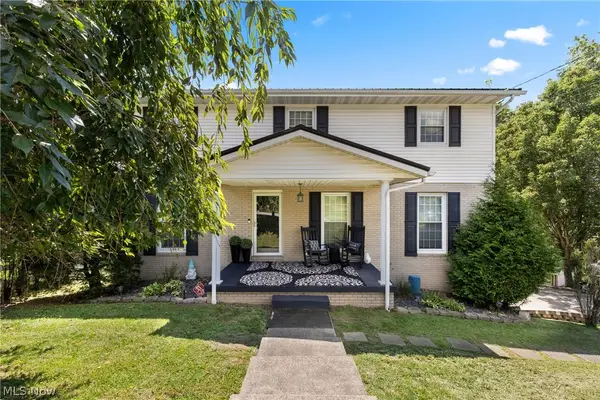 $345,000Pending4 beds 3 baths2,880 sq. ft.
209 Spring Park Avenue, St Clairsville, OH 43950
MLS# 5238548Listed by: RE/MAX BROADWATER- New
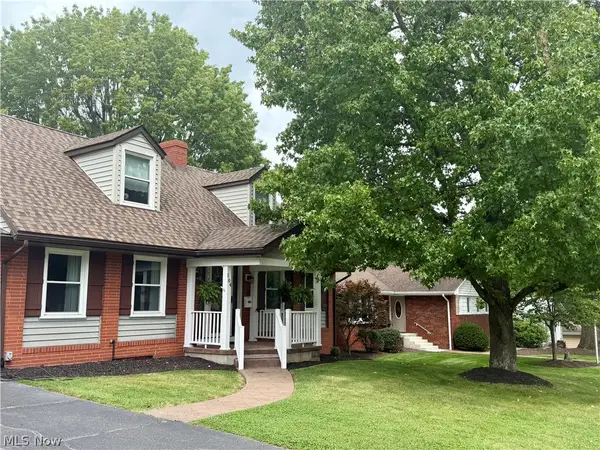 $355,000Active4 beds 3 baths2,122 sq. ft.
104 Gaywood Drive, St Clairsville, OH 43950
MLS# 5238087Listed by: CEDAR ONE REALTY 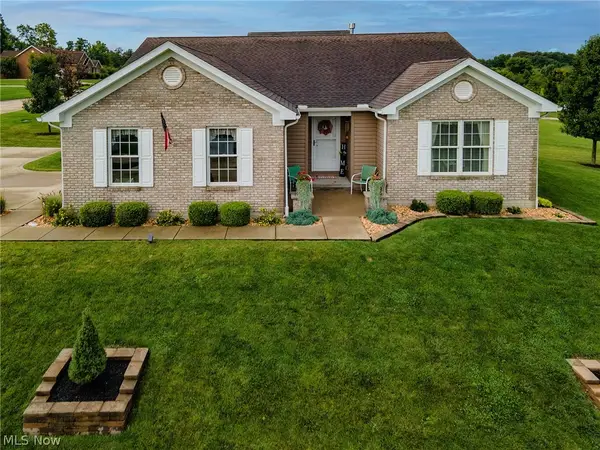 $359,000Pending3 beds 2 baths
68826 Carmichael Avenue, St Clairsville, OH 43950
MLS# 5236491Listed by: CEDAR ONE REALTY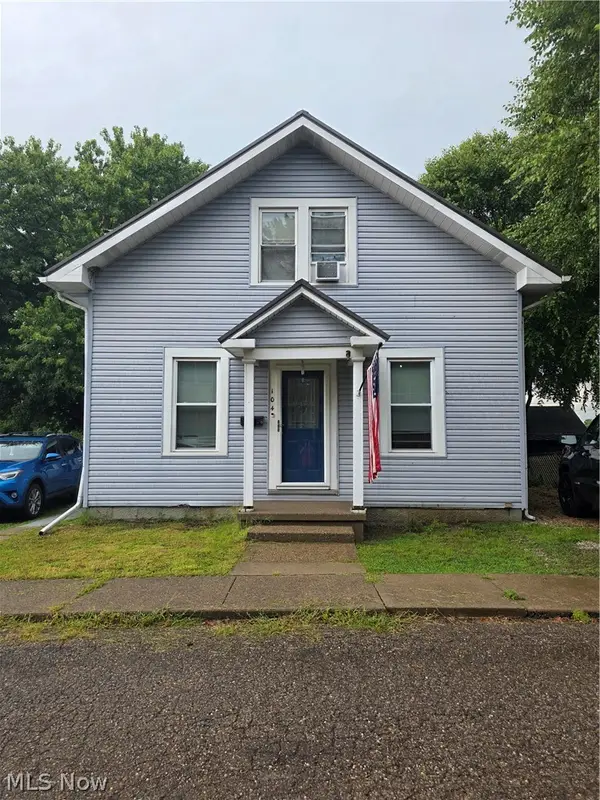 $163,000Active3 beds 1 baths
104 Penn Lane, St Clairsville, OH 43950
MLS# 5235217Listed by: EXP REALTY, LLC. $350,000Pending4 beds 3 baths
136 Crisswill Road, St Clairsville, OH 43950
MLS# 5235028Listed by: HARVEY GOODMAN, REALTOR


Protect your home and budget from life's surprises with an Assurant Home Warranty, backed by a partner that supports you through every step of homeownership. Explore Plans.
© 2026 Better Homes and Gardens Real Estate LLC. An Anywhere Real Estate company. All rights reserved. Better Homes and Gardens® Real Estate is a registered trademark owned by Meredith Operations Corporation, licensed to Better Homes and Gardens Real Estate LLC and used with permission. Better Homes and Gardens Real Estate LLC fully supports the principles of the Fair Housing Act and the Equal Opportunity Act. Listing information is deemed reliable but is not guaranteed accurate.
Each office is independently owned and operated.
Any services or products provided by third parties are not provided by, affiliated with or related to Better Homes and Gardens Real Estate LLC, or its affiliated companies.