
67300 Country Club Road, Saint Clairsville, OH 43950
Local realty services provided by:Better Homes and Gardens Real Estate Central
Listed by: john m sambuco
Office: harvey goodman, realtor
MLS#:5238921
Source:OH_NORMLS
Price summary
- Price:$439,900
- Price per sq. ft.:$261.85
About this home
There are few properties in Belmont County offering this combination of location, privacy and natural beauty—a setting extraordinarily difficult to duplicate.
Brick pillars mark the entrance to 67300 Country Club Road, where an approximately 430-foot private drive leads through 1.59 beautiful, park-like acres to this 3-bedroom, 3-bath home. Belmont Hills Country Club woods border one side, with the Country Club lake and spillway on the other. Mature trees, expansive lawns and the home's setback provide remarkable privacy, just minutes from St. Clairsville.
Inside, a large open-concept eat-in kitchen and dining area is complemented by a living room, library, first-floor laundry, two first-floor bedrooms and two full baths. The spacious four-season room overlooks the Country Club lake and a neighboring pond. Upstairs, the fully finished former attic offers a private third bedroom and third full bath.
The home has been lovingly updated and maintained, including an extensively updated kitchen, full and partial bath renovations, new flooring and carpeting, new roofs on the home, garage and both outbuildings, plus leaf guards on all four buildings. An oversized 2-car garage and two outbuildings provide exceptional storage.
Existing whole-home, septic, radon and air-quality inspection results are available for buyer review.
Location, location, location. Come up the drive. Walk the grounds. Take in the setting. You may find you don't want to leave.
Disclosure: Property is owned by a licensed real estate agent/broker....
Contact an agent
Home facts
- Year built:1938
- Listing ID #:5238921
- Added:1 day(s) ago
- Updated:August 25, 2026 at 10:46 PM
Rooms and interior
- Bedrooms:3
- Total bathrooms:3
- Full bathrooms:3
- Rooms Total:6
- Kitchen Description:Dishwasher, Range, Refrigerator
- Basement:Yes
- Basement Description:Crawl Space
- Living area:1,680 sq. ft.
Heating and cooling
- Cooling:Central Air
- Heating:Forced Air
- Central air:Yes
Structure and exterior
- Roof:Shingle
- Year built:1938
- Building area:1,680 sq. ft.
- Lot area:1.59 Acres
- Architectural Style:Ranch
- Construction Materials:Vinyl Siding
- Levels:1 Story, 1 Story
Utilities
- Water:Public
- Sewer:Septic Tank
Finances and disclosures
- Price:$439,900
- Price per sq. ft.:$261.85
- Tax amount:$2,118 (2024)
Features and amenities
- Appliances:Dishwasher, Range, Refrigerator
- Amenities:Smoke Detectors
Parking
- Parking description:Detached, Garage
- Garage:Yes
- Garage spaces:2

New listings near 67300 Country Club Road
- New
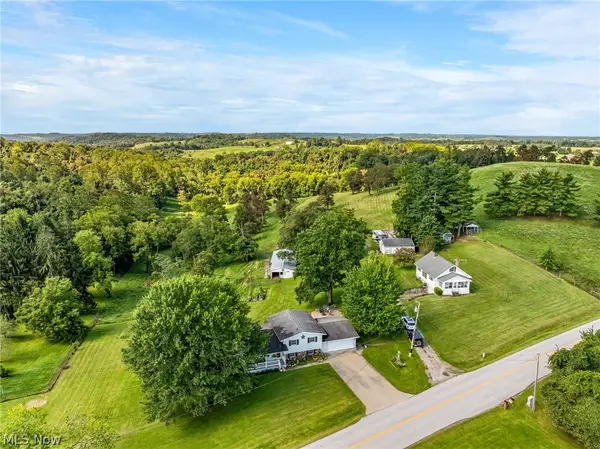 $565,000Active6 beds 3 baths
66626/66630 Glencoe Road #2, St Clairsville, OH 43950
MLS# 5239030Listed by: SULEK & EXPERTS REAL ESTATE - New
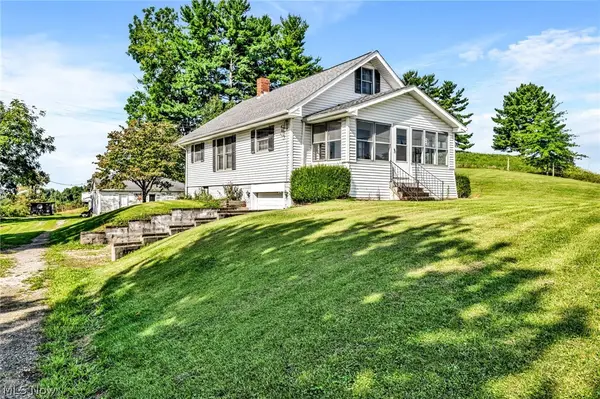 $299,900Active3 beds 1 baths1,105 sq. ft.
66630 Glencoe Road, St Clairsville, OH 43950
MLS# 5239018Listed by: SULEK & EXPERTS REAL ESTATE - New
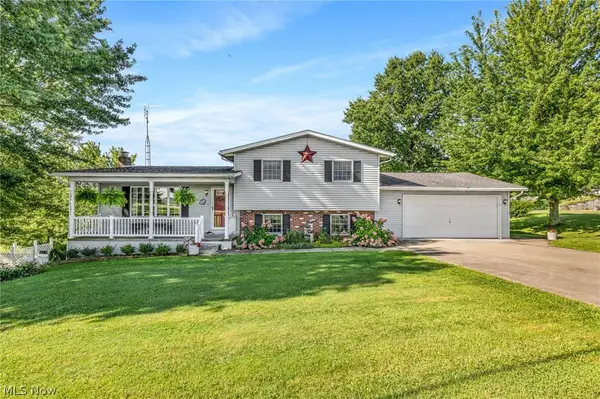 $299,900Active3 beds 2 baths2,428 sq. ft.
66626 Glencoe Road, St Clairsville, OH 43950
MLS# 5239035Listed by: SULEK & EXPERTS REAL ESTATE - New
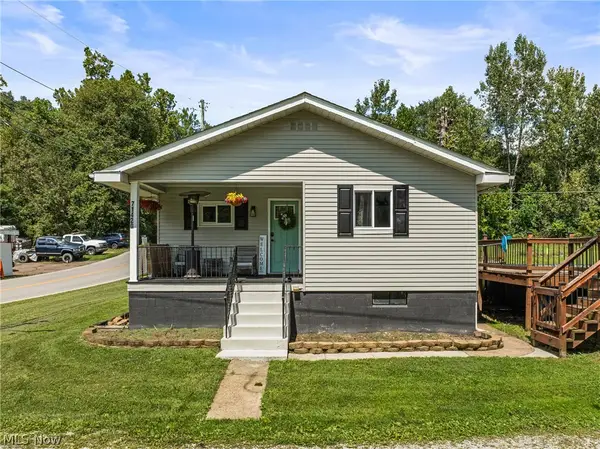 $150,000Active3 beds 1 baths
71420 Front Street, St Clairsville, OH 43950
MLS# 5239121Listed by: RE/MAX BROADWATER 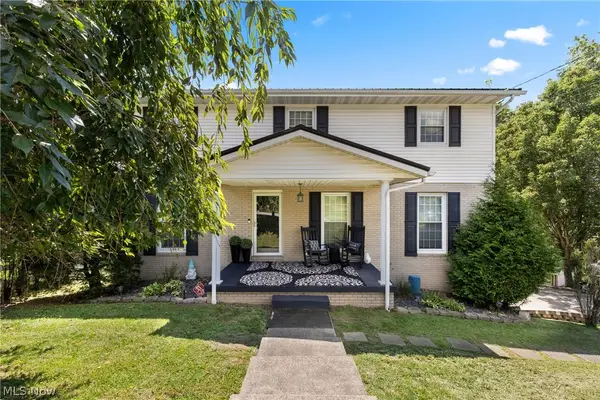 $345,000Pending4 beds 3 baths2,880 sq. ft.
209 Spring Park Avenue, St Clairsville, OH 43950
MLS# 5238548Listed by: RE/MAX BROADWATER- New
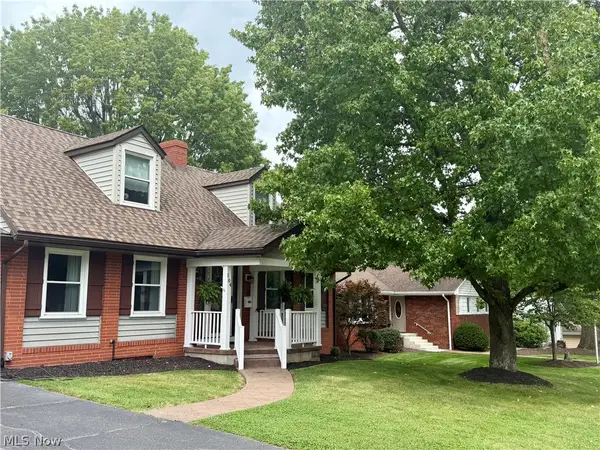 $355,000Active4 beds 3 baths2,122 sq. ft.
104 Gaywood Drive, St Clairsville, OH 43950
MLS# 5238087Listed by: CEDAR ONE REALTY 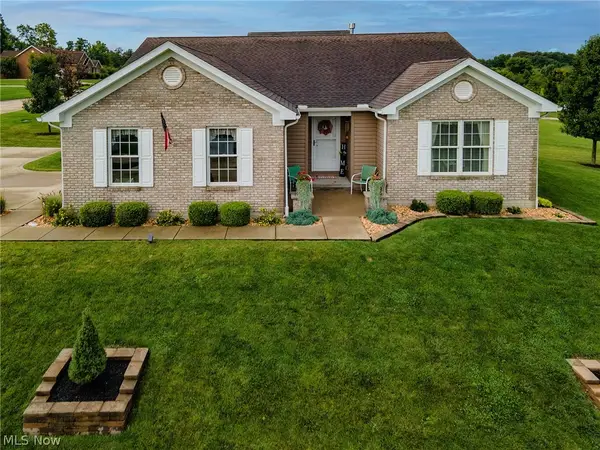 $359,000Pending3 beds 2 baths
68826 Carmichael Avenue, St Clairsville, OH 43950
MLS# 5236491Listed by: CEDAR ONE REALTY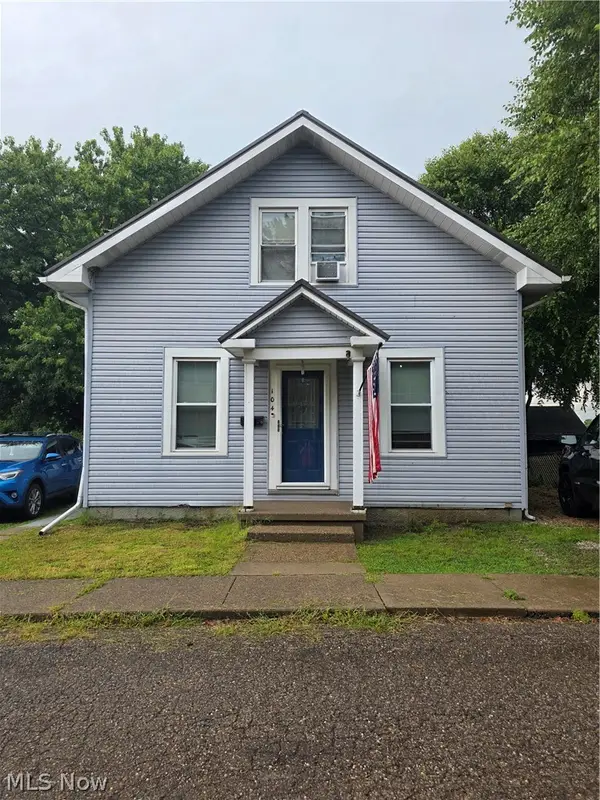 $163,000Active3 beds 1 baths
104 Penn Lane, St Clairsville, OH 43950
MLS# 5235217Listed by: EXP REALTY, LLC. $350,000Pending4 beds 3 baths
136 Crisswill Road, St Clairsville, OH 43950
MLS# 5235028Listed by: HARVEY GOODMAN, REALTOR


Protect your home and budget from life's surprises with an Assurant Home Warranty, backed by a partner that supports you through every step of homeownership. Explore Plans.
© 2026 Better Homes and Gardens Real Estate LLC. An Anywhere Real Estate company. All rights reserved. Better Homes and Gardens® Real Estate is a registered trademark owned by Meredith Operations Corporation, licensed to Better Homes and Gardens Real Estate LLC and used with permission. Better Homes and Gardens Real Estate LLC fully supports the principles of the Fair Housing Act and the Equal Opportunity Act. Listing information is deemed reliable but is not guaranteed accurate.
Each office is independently owned and operated.
Any services or products provided by third parties are not provided by, affiliated with or related to Better Homes and Gardens Real Estate LLC, or its affiliated companies.