
1512 Hanna Road, Stow, OH 44224
Local realty services provided by:Better Homes and Gardens Real Estate Central
Listed by: casey roch
Office: re/max infinity
MLS#:5238645
Source:OH_NORMLS
Price summary
- Price:$285,000
- Price per sq. ft.:$158.86
About this home
Welcome to 1512 Hanna Rd in Stow—a wonderfully updated and beautifully maintained home offering approximately 1,800 square feet of comfortable living space with 3 bedrooms and 2 full baths, all situated on a spacious approximately 0.37-acre lot. From the moment you arrive, you’ll appreciate the pride of ownership that shines throughout this home. Thoughtfully updated and carefully maintained over the years, this property offers the perfect combination of modern improvements, comfortable living spaces and the character of an established Stow neighborhood. With nearly 1,800 square feet, there is plenty of room to spread out, entertain and make the home your own. The location is one of the biggest highlights. Located within the Stow-Munroe Falls City School District, residents enjoy access to a district that earned a 4-star overall rating on Ohio’s 2025 School Report Card. The home is also conveniently positioned near area schools, parks and recreation while remaining just minutes from the extensive shopping, dining, grocery and everyday conveniences found along the Kent Road corridor. Commuters will love the convenient access to Route 8 via Graham Road, providing an easy connection toward Akron, Cleveland and the Ohio Turnpike/I-80, while nearby Routes 59 and 91 make getting around Stow, Kent, Hudson and the surrounding communities a breeze. With its spacious lot, established residential setting, desirable Stow location, excellent access to shopping and dining, and a home that has been beautifully cared for and tastefully updated, this gem offers the complete package. This is the kind of property where you can simply move in, unpack and enjoy everything the home and the Stow community have to offer. Schedule your private showing and come see why 1512 Hanna Rd is one you won’t want to miss!...
Contact an agent
Home facts
- Year built:1970
- Subdivision & Development:Silver Lake Little Farms
- Listing ID #:5238645
- Added:2 day(s) ago
- Updated:August 24, 2026 at 02:34 PM
Rooms and interior
- Bedrooms:3
- Total bathrooms:2
- Full bathrooms:2
- Rooms Total:7
- Basement:Yes
- Basement Description:Full
- Living area:1,794 sq. ft.
Heating and cooling
- Cooling:Central Air
- Heating:Forced Air, Gas
- Central air:Yes
Structure and exterior
- Roof:Asphalt, Fiberglass
- Year built:1970
- Building area:1,794 sq. ft.
- Lot area:0.37 Acres
- Construction Materials:Vinyl Siding
Utilities
- Water:Public
- Sewer:Public Sewer
Finances and disclosures
- Price:$285,000
- Price per sq. ft.:$158.86
- Tax amount:$2,584 (2025)
Parking
- Parking description:Attached, Driveway, Garage
- Garage:Yes
- Garage spaces:2

New listings near 1512 Hanna Road
- New
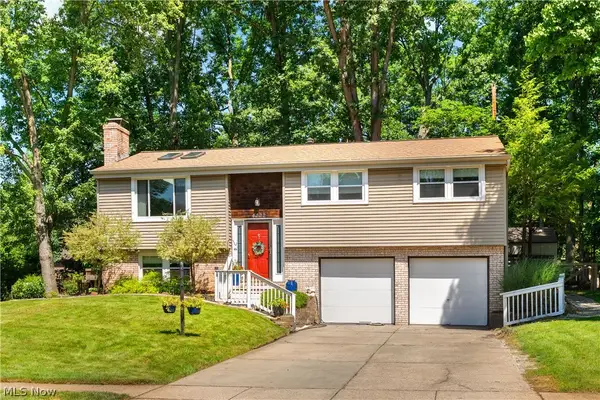 $319,900Active3 beds 3 baths1,789 sq. ft.
4222 Leewood Road, Stow, OH 44224
MLS# 5238224Listed by: EXP REALTY, LLC. - New
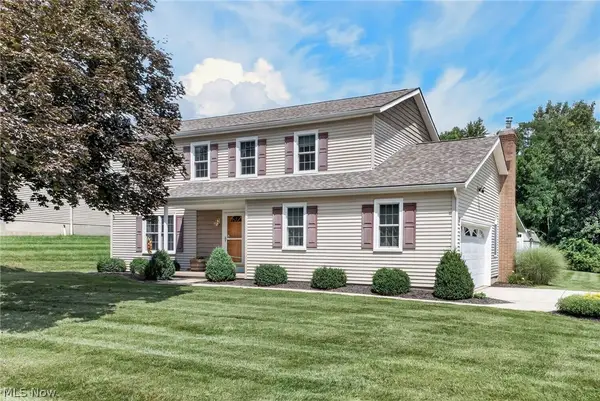 $399,950Active4 beds 3 baths2,726 sq. ft.
2879 Wexford Boulevard, Stow, OH 44224
MLS# 5238362Listed by: RE/MAX CROSSROADS PROPERTIES - New
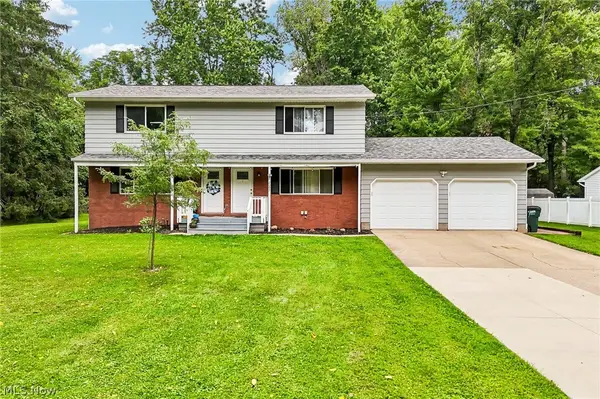 $299,900Active4 beds 4 baths1,988 sq. ft.
2097 Samira Road, Stow, OH 44224
MLS# 5238361Listed by: REAL OF OHIO - New
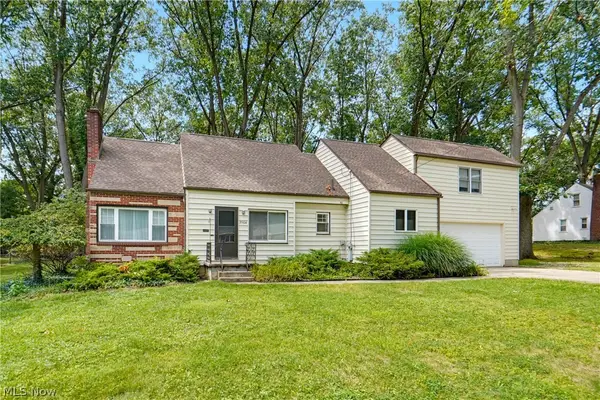 $329,900Active4 beds 3 baths2,733 sq. ft.
3504 Lakeview Boulevard, Stow, OH 44224
MLS# 5238579Listed by: EXP REALTY, LLC. - New
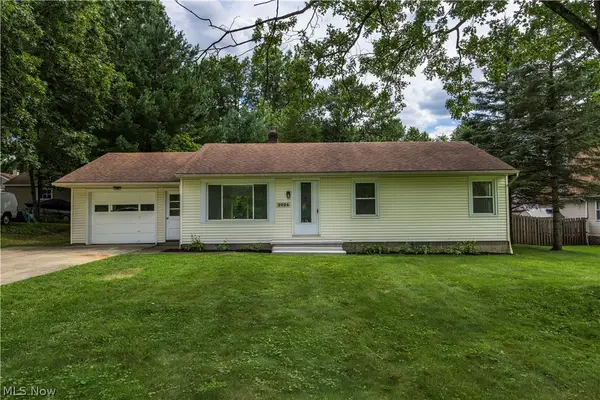 $249,900Active3 beds 1 baths1,440 sq. ft.
2024 Marhofer Avenue, Stow, OH 44224
MLS# 5238581Listed by: EXP REALTY, LLC. - New
 $299,900Active4 beds 2 baths1,942 sq. ft.
5511 Pond Court, Stow, OH 44224
MLS# 5236962Listed by: MOSHOLDER REALTY INC. 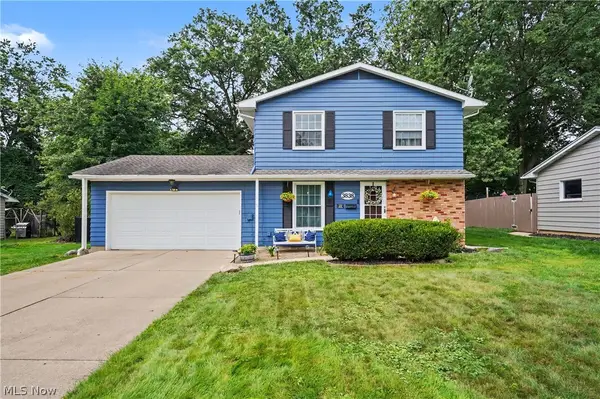 $289,600Pending4 beds 2 baths1,930 sq. ft.
3838 Vira Road, Stow, OH 44224
MLS# 5237941Listed by: KELLER WILLIAMS CHERVENIC RLTY- New
 $444,900Active4 beds 3 baths3,150 sq. ft.
2962 Ridgeline Trail, Stow, OH 44224
MLS# 5236557Listed by: KELLER WILLIAMS LEGACY GROUP REALTY - New
 $315,000Active3 beds 2 baths1,540 sq. ft.
4138 Genevieve Boulevard, Stow, OH 44224
MLS# 5237062Listed by: COLDWELL BANKER SCHMIDT REALTY


Protect your home and budget from life's surprises with an Assurant Home Warranty, backed by a partner that supports you through every step of homeownership. Explore Plans.
© 2026 Better Homes and Gardens Real Estate LLC. An Anywhere Real Estate company. All rights reserved. Better Homes and Gardens® Real Estate is a registered trademark owned by Meredith Operations Corporation, licensed to Better Homes and Gardens Real Estate LLC and used with permission. Better Homes and Gardens Real Estate LLC fully supports the principles of the Fair Housing Act and the Equal Opportunity Act. Listing information is deemed reliable but is not guaranteed accurate.
Each office is independently owned and operated.
Any services or products provided by third parties are not provided by, affiliated with or related to Better Homes and Gardens Real Estate LLC, or its affiliated companies.