
3504 Lakeview Boulevard, Stow, OH 44224
Local realty services provided by:Better Homes and Gardens Real Estate Central
Listed by: amy wengerd
Office: exp realty, llc.
MLS#:5238579
Source:OH_NORMLS
Price summary
- Price:$329,900
- Price per sq. ft.:$120.71
About this home
Welcome home to 3504 Lakeview Blvd! Situated in the desirable Stow-Munroe Falls School district, this wonderful Cape Cod home has TONS of space with four bedrooms, 2.5 baths, and has over 2700 Square feet. From the front door, enter into the cozy living room with carpeting and a fireplace. Off the living room, you'll find the dining area with cabinet space, a sink, and flows directly into the kitchen and family room. The kitchen boasts tons of cabinet space, a pantry for food storage, nice countertops, and a kitchen island. The spacious family room features built-ins, an additional fireplace, and slider doors leading to the patio. Completing the main floor are two bedrooms and a full bath. Upstairs, discover a landing area with more built-ins for storage. In between the landing area are two bedrooms one with two separate closet spaces, and carpet. The other features hardwood flooring. Last but not least, there is a full bath that serves this level and features a single vanity with cabinet space and a shower. The basement provides you with flex space with a finished rec room area perfect for an office, play space, storage, or entertainment area. There is also a convenient half bath as well. Outside, discover a large two-car attached garage with a drain, electric, door opener, and water available. Out back, enjoy a lovely patio area that overlooks the nicely sized yard. The home is situated in a prime location with the home being minutes away from Highland Elementary School, and all amenities that Stow has to offer. Don't miss your chance to see this wonderful home; schedule your showing today! Selling as is....
Contact an agent
Home facts
- Year built:1949
- Subdivision & Development:Silver Lake Hlnds Allotment
- Listing ID #:5238579
- Added:2 day(s) ago
- Updated:August 24, 2026 at 02:34 PM
Rooms and interior
- Bedrooms:4
- Total bathrooms:3
- Full bathrooms:2
- Half bathrooms:1
- Rooms Total:8
- Kitchen Description:Dishwasher, Microwave, Range, Refrigerator
- Basement:Yes
- Basement Description:Full, Partially Furnished
- Living area:2,733 sq. ft.
Heating and cooling
- Cooling:Central Air
- Heating:Forced Air, Gas
- Central air:Yes
Structure and exterior
- Roof:Asphalt, Fiberglass
- Year built:1949
- Building area:2,733 sq. ft.
- Lot area:0.3 Acres
- Construction Materials:Brick, Vinyl Siding
- Exterior Features:Patio
- Levels:2 Story
Utilities
- Water:Public
- Sewer:Public Sewer
Finances and disclosures
- Price:$329,900
- Price per sq. ft.:$120.71
- Tax amount:$5,576 (2025)
Features and amenities
- Appliances:Dishwasher, Microwave, Range, Refrigerator
- Laundry features:Dryer
Parking
- Parking description:Attached, Drain, Driveway, Garage, Paved
- Garage:Yes
- Garage spaces:2

New listings near 3504 Lakeview Boulevard
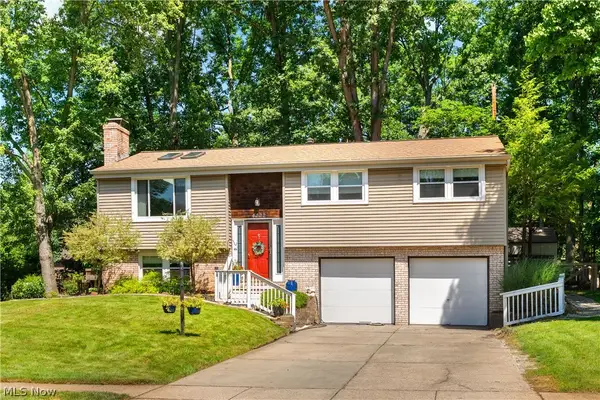 $319,900Pending3 beds 3 baths1,789 sq. ft.
4222 Leewood Road, Stow, OH 44224
MLS# 5238224Listed by: EXP REALTY, LLC.- New
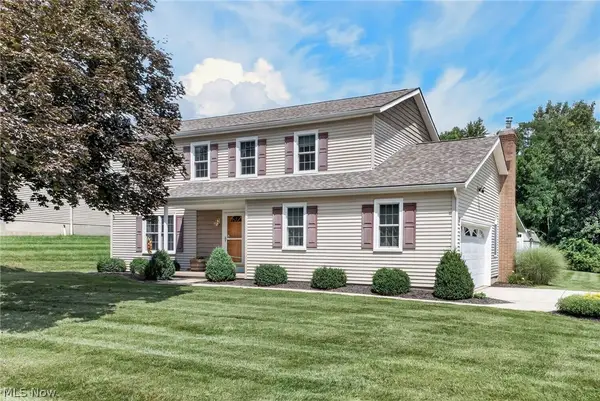 $399,950Active4 beds 3 baths2,726 sq. ft.
2879 Wexford Boulevard, Stow, OH 44224
MLS# 5238362Listed by: RE/MAX CROSSROADS PROPERTIES - New
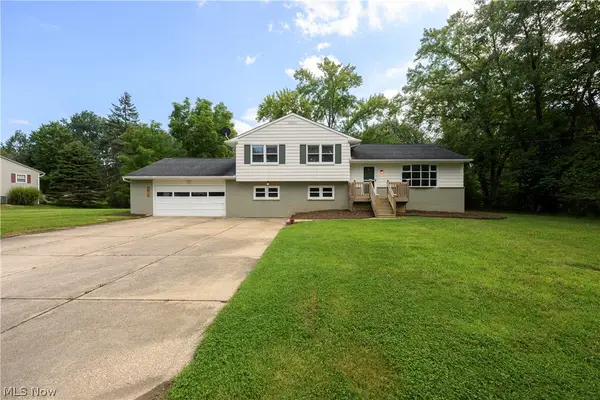 $285,000Active3 beds 2 baths1,794 sq. ft.
1512 Hanna Road, Stow, OH 44224
MLS# 5238645Listed by: RE/MAX INFINITY - New
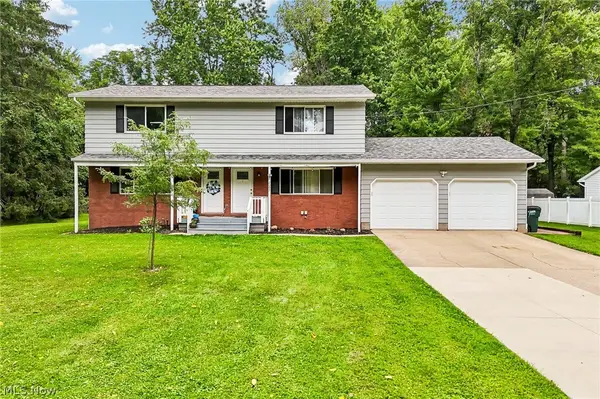 $299,900Active4 beds 4 baths1,988 sq. ft.
2097 Samira Road, Stow, OH 44224
MLS# 5238361Listed by: REAL OF OHIO - New
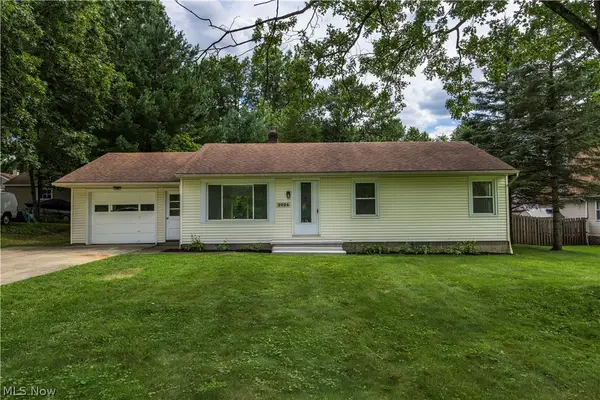 $249,900Active3 beds 1 baths1,440 sq. ft.
2024 Marhofer Avenue, Stow, OH 44224
MLS# 5238581Listed by: EXP REALTY, LLC. - New
 $299,900Active4 beds 2 baths1,942 sq. ft.
5511 Pond Court, Stow, OH 44224
MLS# 5236962Listed by: MOSHOLDER REALTY INC. 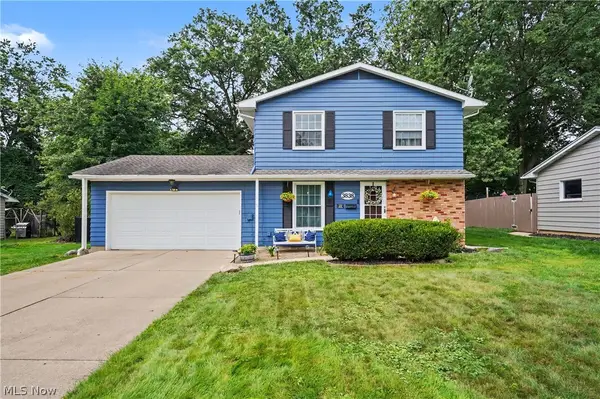 $289,600Pending4 beds 2 baths1,930 sq. ft.
3838 Vira Road, Stow, OH 44224
MLS# 5237941Listed by: KELLER WILLIAMS CHERVENIC RLTY- New
 $444,900Active4 beds 3 baths3,150 sq. ft.
2962 Ridgeline Trail, Stow, OH 44224
MLS# 5236557Listed by: KELLER WILLIAMS LEGACY GROUP REALTY - New
 $315,000Active3 beds 2 baths1,540 sq. ft.
4138 Genevieve Boulevard, Stow, OH 44224
MLS# 5237062Listed by: COLDWELL BANKER SCHMIDT REALTY


Protect your home and budget from life's surprises with an Assurant Home Warranty, backed by a partner that supports you through every step of homeownership. Explore Plans.
© 2026 Better Homes and Gardens Real Estate LLC. An Anywhere Real Estate company. All rights reserved. Better Homes and Gardens® Real Estate is a registered trademark owned by Meredith Operations Corporation, licensed to Better Homes and Gardens Real Estate LLC and used with permission. Better Homes and Gardens Real Estate LLC fully supports the principles of the Fair Housing Act and the Equal Opportunity Act. Listing information is deemed reliable but is not guaranteed accurate.
Each office is independently owned and operated.
Any services or products provided by third parties are not provided by, affiliated with or related to Better Homes and Gardens Real Estate LLC, or its affiliated companies.