
5511 Pond Court, Stow, OH 44224
Local realty services provided by:Better Homes and Gardens Real Estate Central
Listed by: david knutty
Office: mosholder realty inc.
MLS#:5236962
Source:OH_NORMLS
Price summary
- Price:$299,900
- Price per sq. ft.:$154.43
About this home
Tucked away on a quiet cul-de-sac in Stow, this 4-bedroom, 1.5-bath home offers a rare lakeside setting with a private, city-maintained lake and dock right in the backyard. Stocked with fish and ideal for canoeing or kayaking, the lake becomes an inviting spot for ice skating when winter weather allows. Inside, the main level offers comfortable spaces designed to take advantage of the setting. The Family Room features a sliding glass door leading to a composite deck where you can relax and enjoy beautiful sunrise views over the water. A fully equipped eat-in Kitchen anchors the main level with solid-surface countertops, stainless steel undermount sink, stainless appliances, and easy-care laminate flooring. The adjacent Dining Room flows into a sizable Living Room located just off the front entry, providing plenty of room for everyday living and entertaining. Upstairs are four bedrooms, highlighted by an oversized Primary Bedroom with a private dressing area and vanity. This space connects to the full bath, which includes a tub/shower combination and an additional vanity. Three more bedrooms provide flexibility for family, guests, hobbies, or working from home, with one previously serving as a home office. The basement adds a finished Bonus Room that creates a tucked-away space for crafting, reading, gaming, or play, while a crawl space provides additional storage. A 2-car garage offers convenient access to the home near the Kitchen. Outdoors, lush landscaping surrounds the property, enhancing the peaceful lakeside atmosphere while providing plenty of privacy. Thoughtful features include landscape lighting controlled by a timer, a whole-house fan for efficient cooling during the milder spring and fall months, and a sump pump with battery backup. The home's ductwork was cleaned in 2026. With its cul-de-sac location, versatile interior, private dock, and year-round opportunities to enjoy the lake, this unique Stow property offers a lifestyle that is hard to duplicate....
Contact an agent
Home facts
- Year built:1980
- Subdivision & Development:Heritage Heights
- Listing ID #:5236962
- Added:3 day(s) ago
- Updated:August 24, 2026 at 02:34 PM
Rooms and interior
- Bedrooms:4
- Total bathrooms:2
- Full bathrooms:1
- Half bathrooms:1
- Rooms Total:9
- Kitchen Description:Dishwasher, Microwave, Range, Refrigerator
- Basement:Yes
- Basement Description:Crawl Space, Partial, Partially Furnished, Sump Pump
- Living area:1,942 sq. ft.
Heating and cooling
- Cooling:Window Units
- Heating:Forced Air, Gas
Structure and exterior
- Roof:Asphalt, Fiberglass
- Year built:1980
- Building area:1,942 sq. ft.
- Lot area:0.24 Acres
- Lot Features:Wooded/Treed
- Architectural Style:Colonial
- Construction Materials:Vinyl Siding
- Exterior Features:Deck, Dock, Wooded
- Levels:2 Story
Utilities
- Water:Public
- Sewer:Public Sewer
Finances and disclosures
- Price:$299,900
- Price per sq. ft.:$154.43
- Tax amount:$5,135 (2025)
Features and amenities
- Appliances:Dishwasher, Microwave, Range, Refrigerator
- Amenities:Dock
Parking
- Parking description:Attached, Driveway, Garage
- Garage:Yes
- Garage spaces:2

New listings near 5511 Pond Court
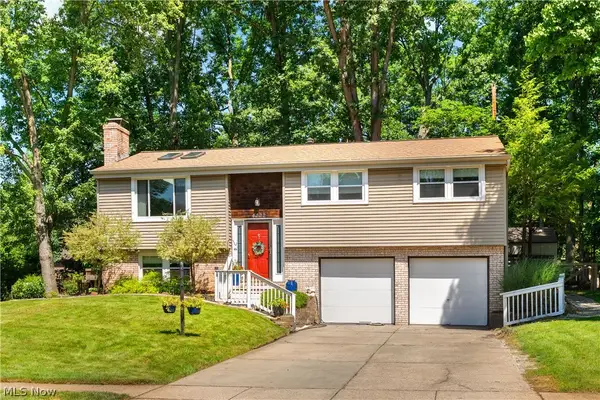 $319,900Pending3 beds 3 baths1,789 sq. ft.
4222 Leewood Road, Stow, OH 44224
MLS# 5238224Listed by: EXP REALTY, LLC.- New
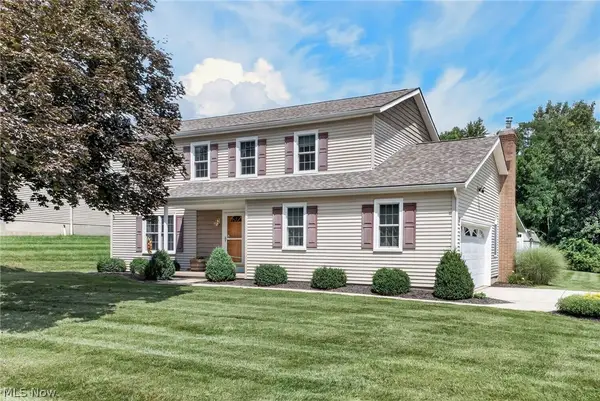 $399,950Active4 beds 3 baths2,726 sq. ft.
2879 Wexford Boulevard, Stow, OH 44224
MLS# 5238362Listed by: RE/MAX CROSSROADS PROPERTIES - New
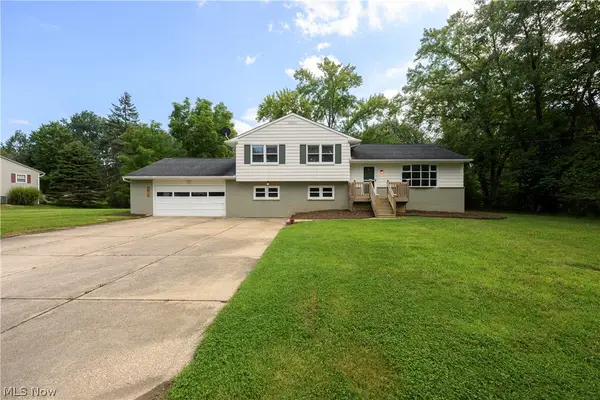 $285,000Active3 beds 2 baths1,794 sq. ft.
1512 Hanna Road, Stow, OH 44224
MLS# 5238645Listed by: RE/MAX INFINITY - New
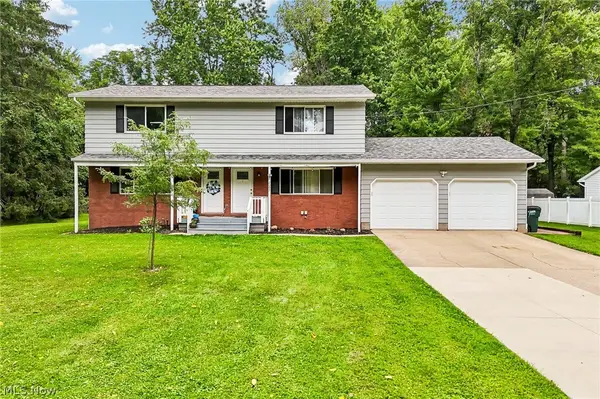 $299,900Active4 beds 4 baths1,988 sq. ft.
2097 Samira Road, Stow, OH 44224
MLS# 5238361Listed by: REAL OF OHIO - New
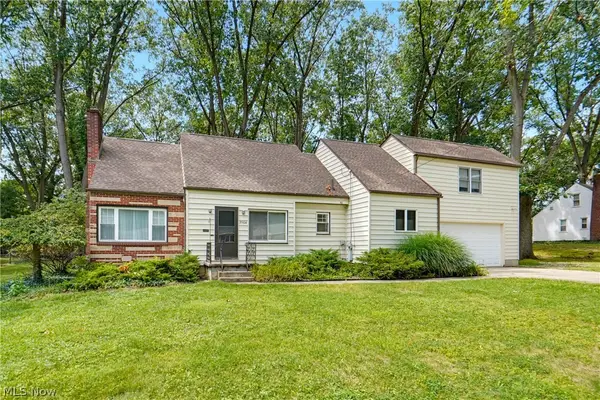 $329,900Active4 beds 3 baths2,733 sq. ft.
3504 Lakeview Boulevard, Stow, OH 44224
MLS# 5238579Listed by: EXP REALTY, LLC. - New
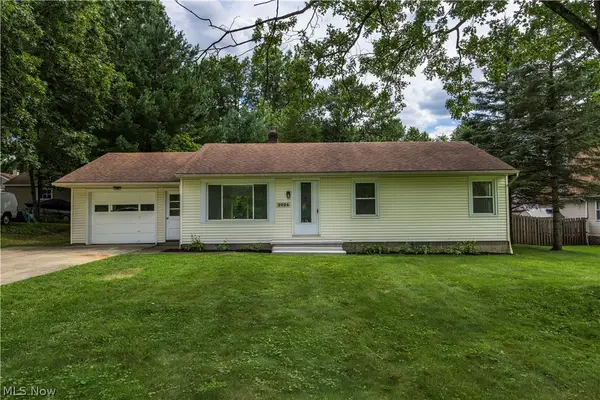 $249,900Active3 beds 1 baths1,440 sq. ft.
2024 Marhofer Avenue, Stow, OH 44224
MLS# 5238581Listed by: EXP REALTY, LLC. 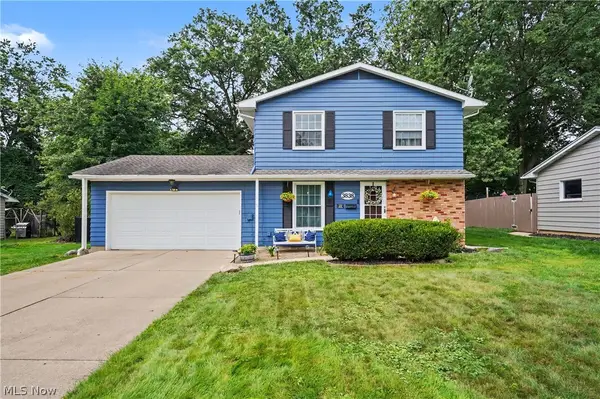 $289,600Pending4 beds 2 baths1,930 sq. ft.
3838 Vira Road, Stow, OH 44224
MLS# 5237941Listed by: KELLER WILLIAMS CHERVENIC RLTY- New
 $444,900Active4 beds 3 baths3,150 sq. ft.
2962 Ridgeline Trail, Stow, OH 44224
MLS# 5236557Listed by: KELLER WILLIAMS LEGACY GROUP REALTY - New
 $315,000Active3 beds 2 baths1,540 sq. ft.
4138 Genevieve Boulevard, Stow, OH 44224
MLS# 5237062Listed by: COLDWELL BANKER SCHMIDT REALTY


Protect your home and budget from life's surprises with an Assurant Home Warranty, backed by a partner that supports you through every step of homeownership. Explore Plans.
© 2026 Better Homes and Gardens Real Estate LLC. An Anywhere Real Estate company. All rights reserved. Better Homes and Gardens® Real Estate is a registered trademark owned by Meredith Operations Corporation, licensed to Better Homes and Gardens Real Estate LLC and used with permission. Better Homes and Gardens Real Estate LLC fully supports the principles of the Fair Housing Act and the Equal Opportunity Act. Listing information is deemed reliable but is not guaranteed accurate.
Each office is independently owned and operated.
Any services or products provided by third parties are not provided by, affiliated with or related to Better Homes and Gardens Real Estate LLC, or its affiliated companies.