
10218 Buckhorn Trail, Streetsboro, OH 44241
Local realty services provided by:Better Homes and Gardens Real Estate Central
Listed by: stephanie a bosworth
Office: mcdowell homes real estate services
MLS#:5236461
Source:OH_NORMLS
Price summary
- Price:$374,900
- Price per sq. ft.:$170.72
- Monthly HOA dues:$78
About this home
TURNKEY IN HUNTER RIDGE! Welcome to this beautifully maintained Ryan-built Colonial offering 4 bedrooms, 2.5 baths, a finished lower level, and an impressive list of updates and Smart Home features! Step inside to a bright, inviting floor plan designed for both everyday living and entertaining. The living room features a stylish accent wall and flows effortlessly into the show-stopping kitchen, complete with gorgeous granite countertops, soft-close cabinetry, tile backsplash, updated flooring, and an oversized island with seating for six! The adjoining dining/morning room features vaulted ceilings and sliding doors that open to the backyard patio. The first floor also offers a beautifully appointed laundry room with additional cabinetry and butcher-block countertop, plus an updated half bath.
Upstairs you'll find four bedrooms and two full baths, including a spacious primary suite. The updated ensuite features newer flooring, vanity, and a tub/shower combination.
Need more room? The finished lower-level recreation room features a projector screen and is already set up for a projector, making it the perfect spot for movie nights, game days, entertaining, or relaxing!
Outdoor living is just as impressive with a brick paver patio, retaining wall, and electric retractable awning -perfect for summer evenings and gatherings. The two-car attached garage features a floating floor.
Tech lovers will appreciate the extensive Smart Home features, including smart light switches, thermostat, Ring security system, doorbell, sensors, sump pump monitoring, hands-free kitchen faucet, and hands-free toilets.
Major updates include Roof (2022), Rheem high-efficiency HVAC (2018), Tankless Hot Water Heater (2019), and Windows (2007 & 2019). Ideally located minutes from highways, schools, shopping, dining, and more. Beautifully updated and ready for a new owner! This is one you won't want to miss!...
Contact an agent
Home facts
- Year built:2002
- Listing ID #:5236461
- Added:45 day(s) ago
- Updated:September 28, 2026 at 02:27 PM
Rooms and interior
- Bedrooms:4
- Total bathrooms:3
- Full bathrooms:2
- Half bathrooms:1
- Kitchen Description:Dishwasher, Disposal, Microwave, Range, Refrigerator
- Basement:Yes
- Basement Description:Full, Partially Furnished, Sump Pump
- Living area:2,196 sq. ft.
Heating and cooling
- Cooling:Central Air
- Heating:Forced Air, Gas
- Central air:Yes
Structure and exterior
- Roof:Asphalt, Fiberglass
- Year built:2002
- Building area:2,196 sq. ft.
- Lot area:0.19 Acres
- Architectural Style:Colonial
- Construction Materials:Vinyl Siding
- Exterior Features:Patio
- Levels:2 Story
Utilities
- Water:Public
- Sewer:Public Sewer
Finances and disclosures
- Price:$374,900
- Price per sq. ft.:$170.72
- Tax amount:$4,749 (2025)
Features and amenities
- Appliances:Dishwasher, Disposal, Microwave, Range, Refrigerator, Washer
- Laundry features:Dryer, Washer
- Amenities:Security System, Smoke Detectors
- Smart home:Yes
Parking
- Parking description:Attached, Garage
- Garage:Yes
- Garage spaces:2

New listings near 10218 Buckhorn Trail
- New
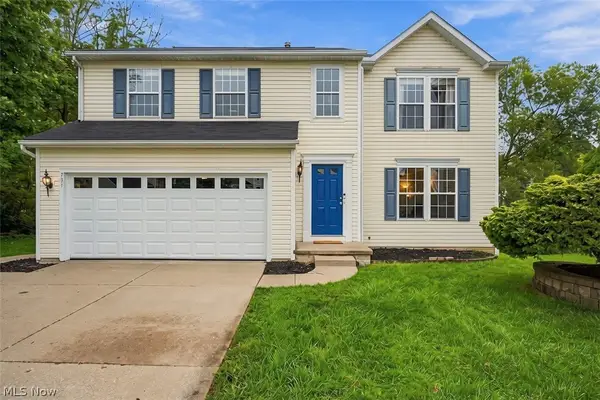 $319,900Active4 beds 3 baths2,235 sq. ft.
731 Fawn Court, Streetsboro, OH 44241
MLS# 5247845Listed by: ENGEL & VLKERS DISTINCT 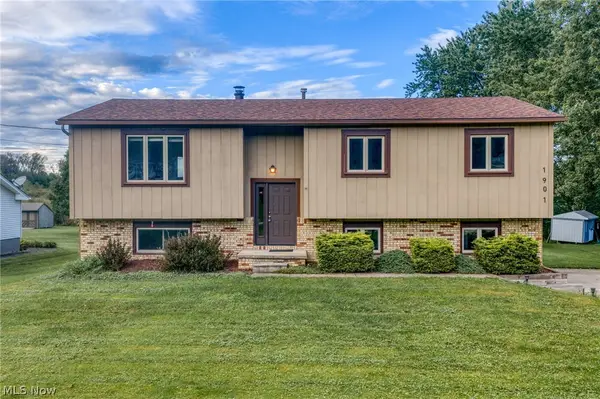 $270,000Pending3 beds 3 baths1,668 sq. ft.
1901 Pleasant Valley Road, Streetsboro, OH 44241
MLS# 5247628Listed by: EXP REALTY, LLC.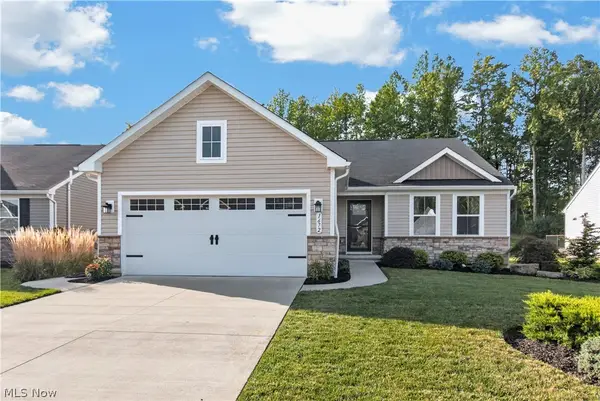 $370,000Pending3 beds 2 baths1,576 sq. ft.
1672 Leslie Drive, Streetsboro, OH 44241
MLS# 5245509Listed by: REDFIN REAL ESTATE CORPORATION- New
 $172,000Active3 beds 2 baths
8909 Falcon Drive, Streetsboro, OH 44241
MLS# 5247003Listed by: KELLER WILLIAMS LIVING - New
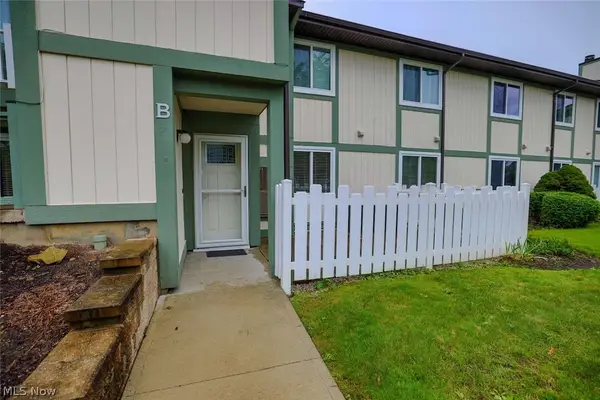 $157,900Active2 beds 1 baths1,136 sq. ft.
9010 Portage Pointe Drive #5-B, Streetsboro, OH 44241
MLS# 5246916Listed by: KELLER WILLIAMS CHERVENIC RLTY  $135,000Pending2 beds 1 baths1,136 sq. ft.
9028 Portage Pointe Drive #1-B, Streetsboro, OH 44241
MLS# 5246447Listed by: KELLER WILLIAMS CHERVENIC RLTY- New
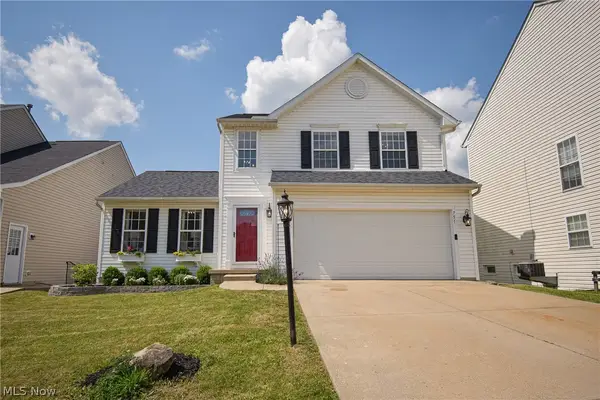 $359,900Active4 beds 4 baths2,004 sq. ft.
751 Fawn Court, Streetsboro, OH 44241
MLS# 5245495Listed by: KELLER WILLIAMS ELEVATE 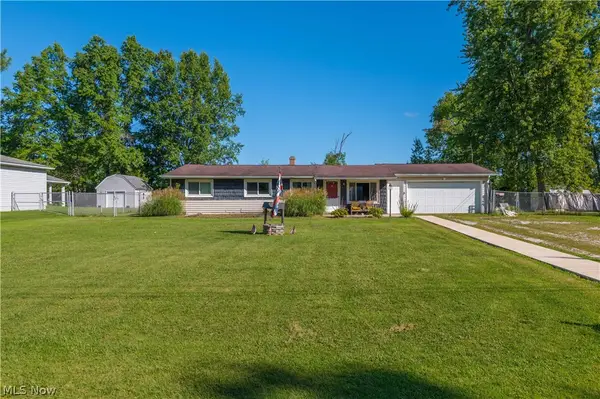 $185,000Pending4 beds 2 baths1,144 sq. ft.
2011 Summers Avenue, Streetsboro, OH 44241
MLS# 5246245Listed by: CENTURY 21 DEPIERO & ASSOCIATES, INC.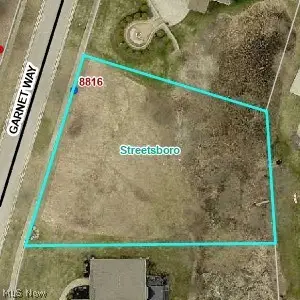 $29,950Active0.5 Acres
8816 Garnet Way, Streetsboro, OH 44241
MLS# 5245046Listed by: RE/MAX ABOVE & BEYOND $429,000Active4 beds 4 baths3,467 sq. ft.
1743 Dunlap Drive, Streetsboro, OH 44241
MLS# 5244800Listed by: EXP REALTY, LLC.


Protect your home and budget from life's surprises with an Assurant Home Warranty, backed by a partner that supports you through every step of homeownership. Explore Plans.
© 2026 Better Homes and Gardens Real Estate LLC. An Anywhere Real Estate company. All rights reserved. Better Homes and Gardens® Real Estate is a registered trademark owned by Meredith Operations Corporation, licensed to Better Homes and Gardens Real Estate LLC and used with permission. Better Homes and Gardens Real Estate LLC fully supports the principles of the Fair Housing Act and the Equal Opportunity Act. Listing information is deemed reliable but is not guaranteed accurate.
Each office is independently owned and operated.
Any services or products provided by third parties are not provided by, affiliated with or related to Better Homes and Gardens Real Estate LLC, or its affiliated companies.