
1240 Creekledge Court, Streetsboro, OH 44241
Local realty services provided by:Better Homes and Gardens Real Estate Central
Listed by: michael a balamenti
Office: power house realty
MLS#:5238092
Source:OH_NORMLS
Price summary
- Price:$369,900
- Price per sq. ft.:$147.25
- Monthly HOA dues:$33.33
About this home
Welcome to this well maintained updated 3/4-bedroom 2.5 bath colonial situated on a private fenced in prime lot in Tinkers Green! Open floor plan with 9' ceilings and luxury vinyl plank flooring (19) on the 1st floor. Kitchen features an island with breakfast bar, stainless steel appliances, nice sized pantry, slider to huge patio with pergola, Family room opens into the kitchen and has a view of the gorgeous tree lined back yard. Front room can be formal dining or living room. The spacious owner’s suite has a walk-in closet, an in suite full bath with double bowl vanity, walk in glass shower and a soaking tub. Second floor has two additional bedrooms and a loft that can easily be converted to a 4th bedroom. Custom built lower-level rec room newly finished in (24) includes a storage-utility room. Large fenced in backyard with patio, grass and storage shed all installed in (20). Prime lot borders green space with walking path entry next door. 2 car attached garage with double driveway and updated Hot water tank (24). A must see!...
Contact an agent
Home facts
- Year built:2008
- Subdivision & Development:Tinkers Green Ph 05
- Listing ID #:5238092
- Added:43 day(s) ago
- Updated:October 03, 2026 at 08:27 AM
Rooms and interior
- Bedrooms:3
- Total bathrooms:3
- Full bathrooms:2
- Half bathrooms:1
- Rooms Total:7
- Kitchen Description:Dishwasher, Disposal, Microwave, Range, Refrigerator
- Basement:Yes
- Basement Description:Partially Furnished
- Living area:2,512 sq. ft.
Heating and cooling
- Cooling:Central Air
- Heating:Forced Air
- Central air:Yes
Structure and exterior
- Roof:Asphalt, Fiberglass
- Year built:2008
- Building area:2,512 sq. ft.
- Lot area:0.28 Acres
- Architectural Style:Colonial
- Construction Materials:Vinyl Siding
- Exterior Features:Patio
- Levels:2 Stories, 2 Story
Utilities
- Water:Public
- Sewer:Public Sewer
Finances and disclosures
- Price:$369,900
- Price per sq. ft.:$147.25
- Tax amount:$4,549 (2025)
Features and amenities
- Appliances:Dishwasher, Disposal, Microwave, Range, Refrigerator
- Amenities:Carbon Monoxide Detectors
Parking
- Parking description:Attached, Driveway, Garage
- Garage:Yes
- Garage spaces:2

New listings near 1240 Creekledge Court
- Open Sat, 12 to 1:30pmNew
 $229,900Active3 beds 2 baths1,369 sq. ft.
2633 Fairfax Street, Streetsboro, OH 44241
MLS# 5248719Listed by: REAL OF OHIO - Open Sun, 11am to 1pmNew
 $225,000Active3 beds 2 baths1,369 sq. ft.
2647 Notle Street, Streetsboro, OH 44241
MLS# 5246842Listed by: KELLER WILLIAMS CITYWIDE - Open Sun, 11:30am to 1pmNew
 $225,000Active3 beds 1 baths1,324 sq. ft.
202 Hale Drive, Streetsboro, OH 44241
MLS# 5249434Listed by: KELLER WILLIAMS CHERVENIC RLTY - Open Sat, 11am to 1pmNew
 $247,000Active3 beds 2 baths1,459 sq. ft.
751 Heath Lane #37, Streetsboro, OH 44241
MLS# 5248638Listed by: KELLER WILLIAMS GREATER METROPOLITAN  $489,000Pending4 beds 3 baths3,726 sq. ft.
2200 Hunting Valley Lane, Streetsboro, OH 44241
MLS# 5249232Listed by: BERKSHIRE HATHAWAY HOMESERVICES PROFESSIONAL REALTY- New
 $273,900Active3 beds 2 baths
9928 Highland Way, Streetsboro, OH 44241
MLS# 5248500Listed by: REAL OF OHIO - Open Sun, 1 to 2:30pmNew
 $539,000Active4 beds 4 baths5,174 sq. ft.
10204 Autumn Circle, Streetsboro, OH 44241
MLS# 5248514Listed by: HOMESMART REAL ESTATE MOMENTUM LLC - New
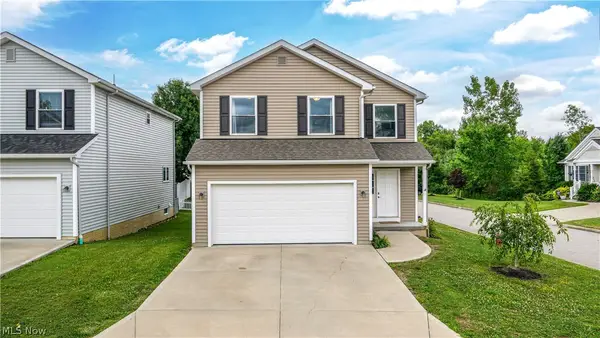 $324,900Active3 beds 3 baths1,525 sq. ft.
1010 Ashwood Lane, Streetsboro, OH 44241
MLS# 5248640Listed by: CENTURY 21 DEPIERO & ASSOCIATES, INC. - New
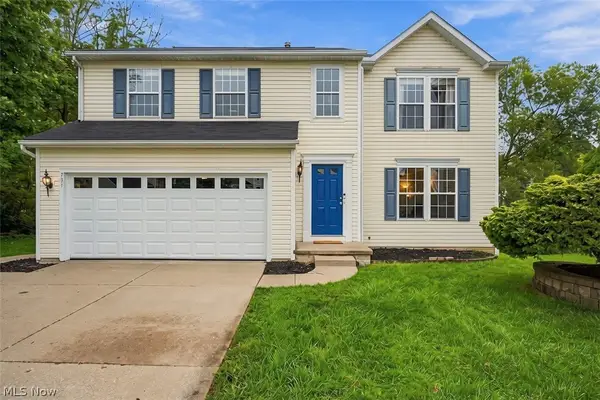 $319,900Active4 beds 3 baths2,235 sq. ft.
731 Fawn Court, Streetsboro, OH 44241
MLS# 5247845Listed by: ENGEL & VLKERS DISTINCT 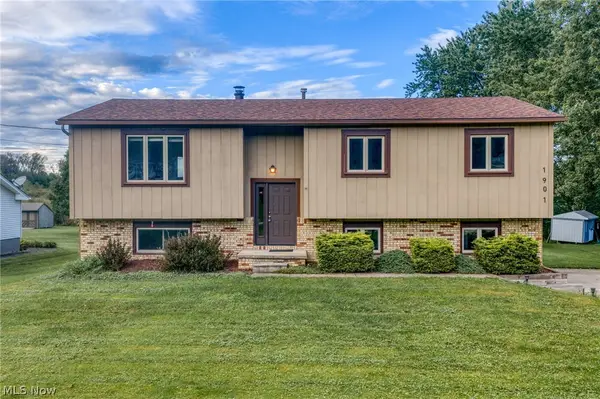 $270,000Pending3 beds 3 baths1,668 sq. ft.
1901 Pleasant Valley Road, Streetsboro, OH 44241
MLS# 5247628Listed by: EXP REALTY, LLC.


Protect your home and budget from life's surprises with an Assurant Home Warranty, backed by a partner that supports you through every step of homeownership. Explore Plans.
© 2026 Better Homes and Gardens Real Estate LLC. An Anywhere Real Estate company. All rights reserved. Better Homes and Gardens® Real Estate is a registered trademark owned by Meredith Operations Corporation, licensed to Better Homes and Gardens Real Estate LLC and used with permission. Better Homes and Gardens Real Estate LLC fully supports the principles of the Fair Housing Act and the Equal Opportunity Act. Listing information is deemed reliable but is not guaranteed accurate.
Each office is independently owned and operated.
Any services or products provided by third parties are not provided by, affiliated with or related to Better Homes and Gardens Real Estate LLC, or its affiliated companies.