
9965 Beverly Lane, Streetsboro, OH 44241
Local realty services provided by:Better Homes and Gardens Real Estate Central
9965 Beverly Lane,Streetsboro, OH 44241
$213,000
- 2 Beds
- 2 Baths
- - sq. ft.
- Condominium
- Sold
Listed by: kathy a ludt
Office: century 21 lakeside realty
MLS#:5231680
Source:OH_NORMLS
Sorry, we are unable to map this address
Price summary
- Price:$213,000
- Monthly HOA dues:$110
About this home
BEAUTIFUL TOWN HOME that has been VERY WELL MAINTAINED!! You will ENJOY the large Living Room that leads to the 10x10 Deck with updated COMPOSITE flooring, Kitchen with plenty of cabinets, BREAKFAST BAR & ALL APPLIANCES, Half Bath on first floor, Primary Bedroom with Double Closets, Second Bedroom with Large Closet, Full Bathroom with bathtub, FULL BASEMENT with potential Rec Room Area, Laundry Area with Washer/Dryer & Sink, High Efficiency Furnace/Central Air in 2025, High Efficiency Hot Water Tank in 2022, Water Softener in 2022 and ATTACHED GARAGE!! Don't MISS OUT!! CALL TODAY to schedule your PRIVATE SHOWING of this WONDERFUL HOME!!
Contact an agent
Home facts
- Year built:2004
- Subdivision & Development:Vantage Point Twnhms Ph 05
- Listing ID #:5231680
- Added:58 day(s) ago
- Updated:September 25, 2026 at 06:25 AM
Rooms and interior
- Bedrooms:2
- Total bathrooms:2
- Full bathrooms:1
- Half bathrooms:1
- Rooms Total:4
- Kitchen Description:Dishwasher, Disposal, Microwave, Range, Refrigerator
- Basement:Yes
- Basement Description:Full
Heating and cooling
- Cooling:Central Air
- Heating:Forced Air, Gas
- Central air:Yes
Structure and exterior
- Roof:Asphalt, Fiberglass
- Year built:2004
- Architectural Style:Colonial
- Construction Materials:Vinyl Siding
- Exterior Features:Deck, Porch
- Levels:2 Stories, 2 Story
Utilities
- Water:Public
- Sewer:Public Sewer
Finances and disclosures
- Price:$213,000
- Tax amount:$2,097 (2025)
Features and amenities
- Appliances:Dishwasher, Disposal, Microwave, Range, Refrigerator, Washer, Water Softener
- Laundry features:Dryer, Washer
- Amenities:Smoke Detectors
Parking
- Parking description:Attached, Driveway, Garage
- Garage:Yes
- Garage spaces:1

New listings near 9965 Beverly Lane
- Open Fri, 4:30 to 6pmNew
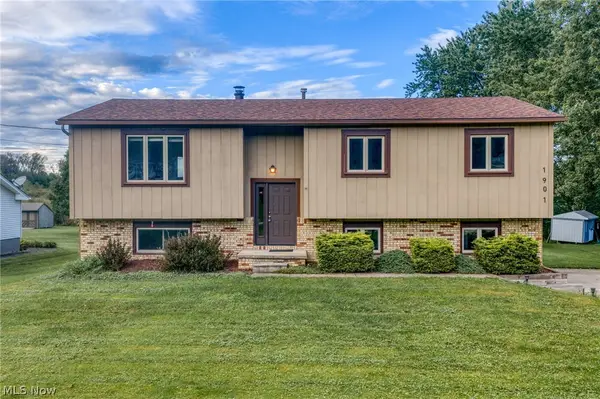 $270,000Active3 beds 3 baths1,668 sq. ft.
1901 Pleasant Valley Road, Streetsboro, OH 44241
MLS# 5247628Listed by: EXP REALTY, LLC. - Open Sat, 12 to 2pmNew
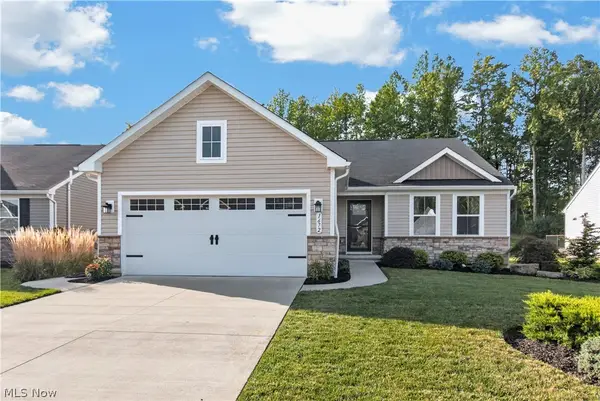 $370,000Active3 beds 2 baths1,576 sq. ft.
1672 Leslie Drive, Streetsboro, OH 44241
MLS# 5245509Listed by: REDFIN REAL ESTATE CORPORATION - New
 $172,000Active3 beds 2 baths
8909 Falcon Drive, Streetsboro, OH 44241
MLS# 5247003Listed by: KELLER WILLIAMS LIVING - New
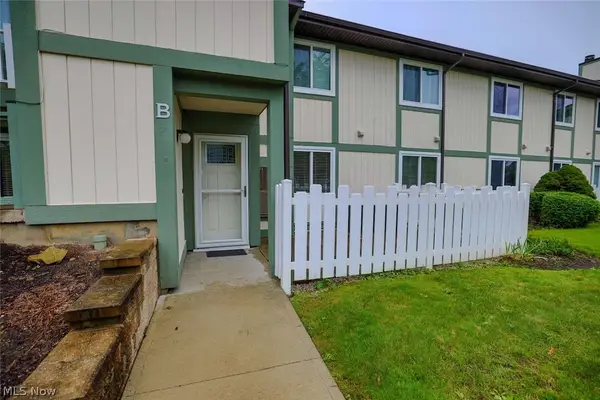 $157,900Active2 beds 1 baths1,136 sq. ft.
9010 Portage Pointe Drive #5-B, Streetsboro, OH 44241
MLS# 5246916Listed by: KELLER WILLIAMS CHERVENIC RLTY  $135,000Pending2 beds 1 baths1,136 sq. ft.
9028 Portage Pointe Drive #1-B, Streetsboro, OH 44241
MLS# 5246447Listed by: KELLER WILLIAMS CHERVENIC RLTY- Open Sun, 12 to 1pmNew
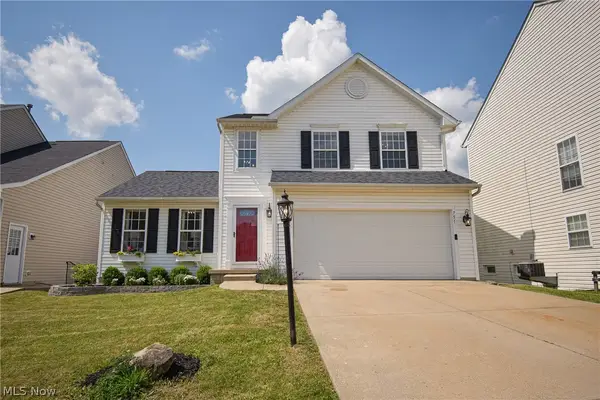 $359,900Active4 beds 4 baths2,004 sq. ft.
751 Fawn Court, Streetsboro, OH 44241
MLS# 5245495Listed by: KELLER WILLIAMS ELEVATE 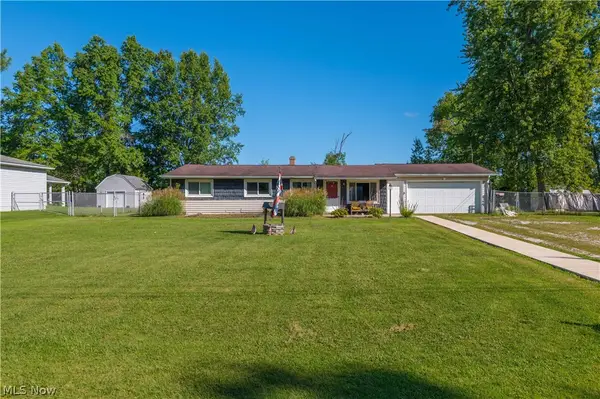 $185,000Pending4 beds 2 baths1,144 sq. ft.
2011 Summers Avenue, Streetsboro, OH 44241
MLS# 5246245Listed by: CENTURY 21 DEPIERO & ASSOCIATES, INC.- New
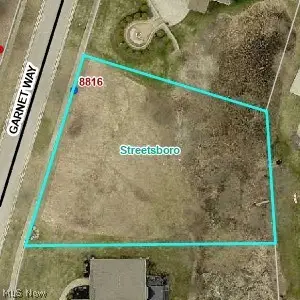 $29,950Active0.5 Acres
8816 Garnet Way, Streetsboro, OH 44241
MLS# 5245046Listed by: RE/MAX ABOVE & BEYOND - New
 $429,000Active4 beds 4 baths3,467 sq. ft.
1743 Dunlap Drive, Streetsboro, OH 44241
MLS# 5244800Listed by: EXP REALTY, LLC. - New
 $164,900Active3 beds 2 baths
8879 Falcon Drive, Streetsboro, OH 44241
MLS# 5244812Listed by: BERKSHIRE HATHAWAY HOMESERVICES STOUFFER REALTY


Protect your home and budget from life's surprises with an Assurant Home Warranty, backed by a partner that supports you through every step of homeownership. Explore Plans.
© 2026 Better Homes and Gardens Real Estate LLC. An Anywhere Real Estate company. All rights reserved. Better Homes and Gardens® Real Estate is a registered trademark owned by Meredith Operations Corporation, licensed to Better Homes and Gardens Real Estate LLC and used with permission. Better Homes and Gardens Real Estate LLC fully supports the principles of the Fair Housing Act and the Equal Opportunity Act. Listing information is deemed reliable but is not guaranteed accurate.
Each office is independently owned and operated.
Any services or products provided by third parties are not provided by, affiliated with or related to Better Homes and Gardens Real Estate LLC, or its affiliated companies.