
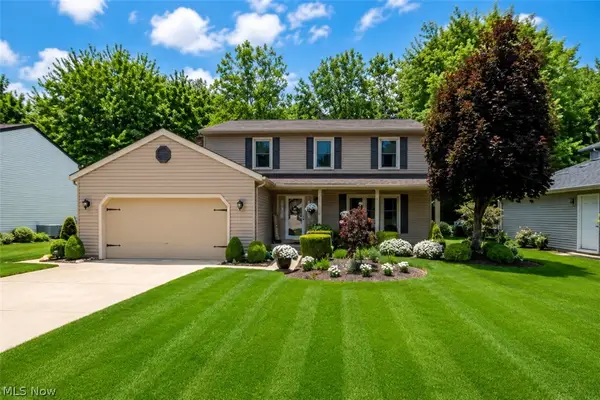
13756 Cartwright, Strongsville, OH 44136
Local realty services provided by:Better Homes and Gardens Real Estate Central
Upcoming open houses
- Sat, Jul 1101:00 pm - 03:00 pm
Listed by: adam t bellinski, matthew r lynch
Office: russell real estate services
MLS#:5225170
Source:OH_NORMLS
Price summary
- Price:$435,000
- Price per sq. ft.:$160.52
- Monthly HOA dues:$7.92
About this home
Welcome home to this beautiful property, thoughtfully designed to offer exceptional living spaces both inside and out. The kitchen is equipped with sleek granite countertops and a full suite of stainless steel appliances that stay with the property. Designed for modern convenience, the main level includes a dedicated home office, perfect for remote work, and a separate first-floor laundry room. Downstairs, the finished basement provides the ideal versatile layout, offering an abundance of room for both your storage needs and family entertainment. The spectacular outdoor space showcasesaa 24-foot round pool completely enveloped by a spacious deck and a pristine stamped concrete patio, creating the ultimate setting for summer gatherings. The exterior is further enhanced by a built-in lawn sprinkler system to keep your yard looking vibrant all season long. Major mechanical updates include a brand-new roof installed in 2024 and a newer AC. Perfectly situated with quick access to Route 71, this home ensures an effortless commute to downtown Cleveland, local shopping centers, medical facilities, and Cleveland Hopkins International Airport....
Contact an agent
Home facts
- Year built:2003
- Listing ID #:5225170
- Added:1 day(s) ago
- Updated:July 09, 2026 at 04:50 PM
Rooms and interior
- Bedrooms:4
- Total bathrooms:3
- Full bathrooms:2
- Half bathrooms:1
- Rooms Total:8
- Kitchen Description:Dishwasher, Disposal, Microwave, Range, Refrigerator
- Basement:Yes
- Basement Description:Partially Furnished
- Living area:2,710 sq. ft.
Heating and cooling
- Cooling:Central Air
- Heating:Forced Air
- Central air:Yes
Structure and exterior
- Roof:Asphalt, Fiberglass
- Year built:2003
- Building area:2,710 sq. ft.
- Lot area:0.29 Acres
- Architectural Style:Colonial
- Construction Materials:Vinyl Siding
- Levels:2 Story
Utilities
- Water:Public
- Sewer:Public Sewer
Finances and disclosures
- Price:$435,000
- Price per sq. ft.:$160.52
- Tax amount:$5,934 (2025)
Features and amenities
- Appliances:Dishwasher, Disposal, Microwave, Range, Refrigerator
Parking
- Parking description:Attached, Garage
- Garage:Yes
- Garage spaces:2

New listings near 13756 Cartwright
- New
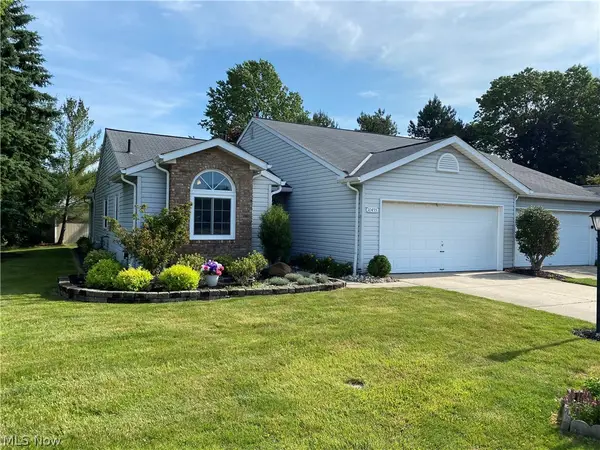 $269,900Active2 beds 2 baths1,306 sq. ft.
10455 Scottsdale Drive #10455, Strongsville, OH 44136
MLS# 5223421Listed by: RE/MAX ABOVE & BEYOND - New
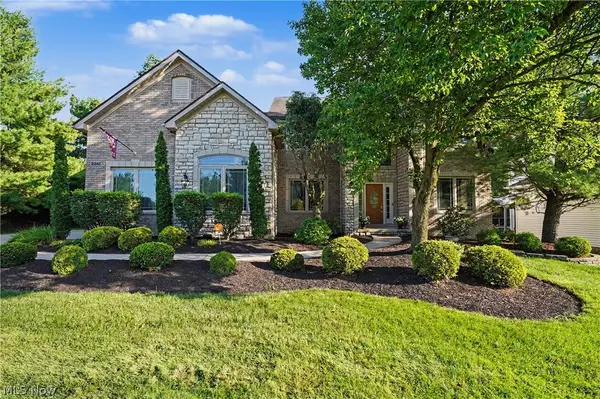 $747,000Active4 beds 4 baths5,276 sq. ft.
20143 Kylemore Drive, Strongsville, OH 44149
MLS# 5225351Listed by: BERKSHIRE HATHAWAY HOMESERVICES STOUFFER REALTY - Open Sun, 11am to 1pmNew
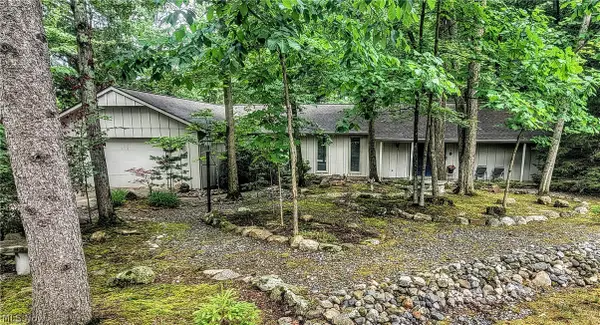 $329,900Active4 beds 2 baths1,992 sq. ft.
11604 Park Moss Avenue, Strongsville, OH 44136
MLS# 5223674Listed by: RE/MAX ABOVE & BEYOND - New
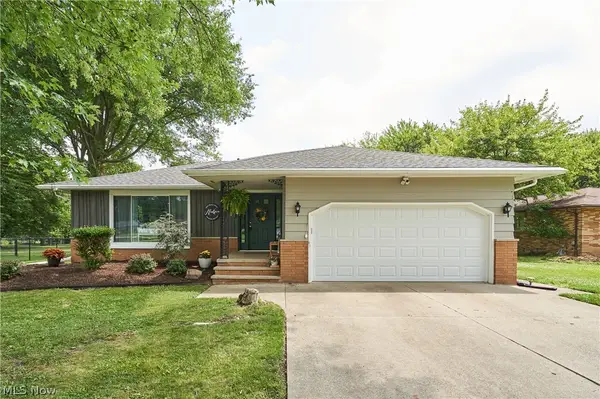 $335,000Active3 beds 3 baths2,266 sq. ft.
8223 Wesley Drive, Strongsville, OH 44136
MLS# 5225991Listed by: KELLER WILLIAMS CITYWIDE - New
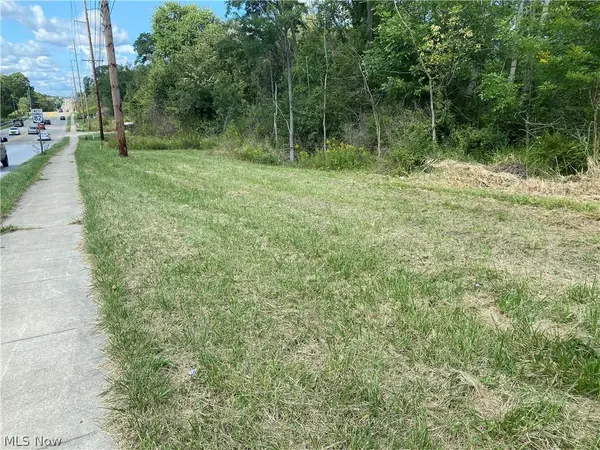 $185,000Active2.56 Acres
13525 Royalton Road, Strongsville, OH 44136
MLS# 5225981Listed by: RUSSELL REAL ESTATE SERVICES - Open Sat, 11am to 1pmNew
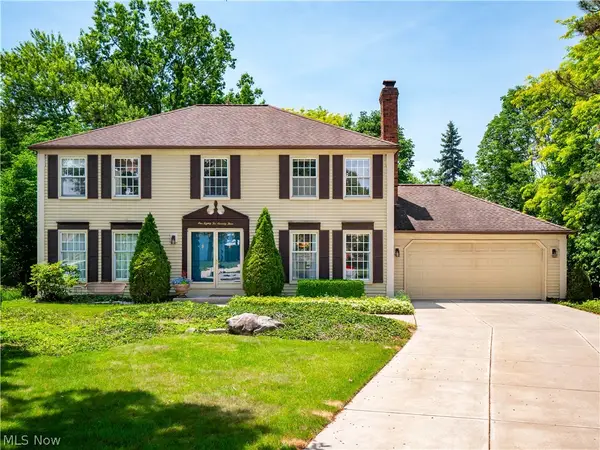 $409,000Active4 beds 3 baths2,422 sq. ft.
18273 Mallard Circle, Strongsville, OH 44136
MLS# 5225287Listed by: EXP REALTY, LLC. 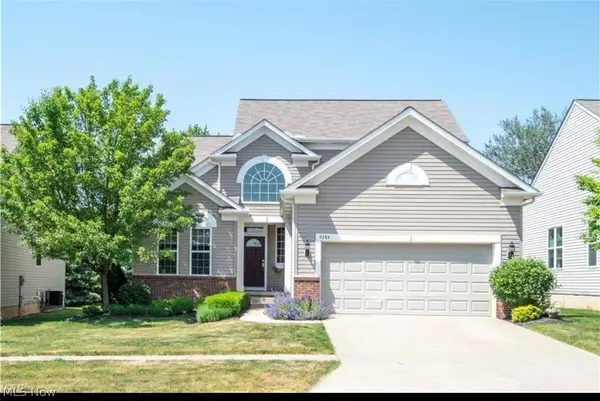 $420,000Pending3 beds 3 baths
9286 Rainier Court, Strongsville, OH 44136
MLS# 5225631Listed by: KELLER WILLIAMS ELEVATE- New
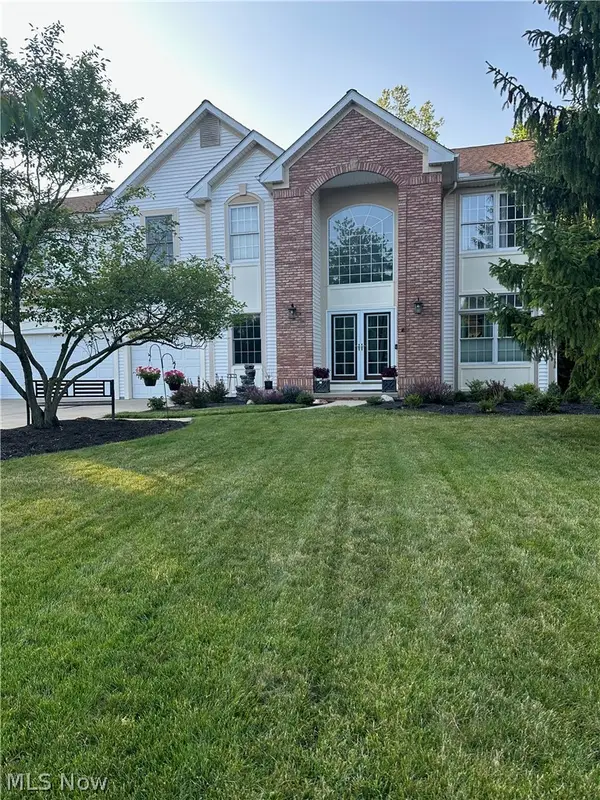 $650,000Active5 beds 5 baths4,596 sq. ft.
21766 Woodfield Trail, Strongsville, OH 44149
MLS# 5225353Listed by: RUSSELL REAL ESTATE SERVICES - New
 $425,000Active4 beds 3 baths2,552 sq. ft.
10222 Huntington Park Drive, Strongsville, OH 44136
MLS# 5223826Listed by: EXP REALTY, LLC.


Protect your home and budget from life's surprises with an Assurant Home Warranty, backed by a partner that supports you through every step of homeownership. Explore Plans.
© 2026 Better Homes and Gardens Real Estate LLC. An Anywhere Real Estate company. All rights reserved. Better Homes and Gardens® Real Estate is a registered trademark owned by Meredith Operations Corporation, licensed to Better Homes and Gardens Real Estate LLC and used with permission. Better Homes and Gardens Real Estate LLC fully supports the principles of the Fair Housing Act and the Equal Opportunity Act. Listing information is deemed reliable but is not guaranteed accurate.
Each office is independently owned and operated.
Any services or products provided by third parties are not provided by, affiliated with or related to Better Homes and Gardens Real Estate LLC, or its affiliated companies.