
11604 Park Moss Avenue, Strongsville, OH 44136
Local realty services provided by:Better Homes and Gardens Real Estate Central
Upcoming open houses
- Sun, Jul 1211:00 am - 01:30 pm
- Sun, Jul 1211:00 am - 01:00 pm
- Sun, Jul 1201:30 pm - 04:00 pm
Listed by: chuck mikol
Office: re/max above & beyond
MLS#:5223674
Source:OH_NORMLS
Price summary
- Price:$329,900
- Price per sq. ft.:$165.61
- Monthly HOA dues:$50
About this home
Stunning Wooded Ranch Backing to the Metroparks in Forest Park! Rarely does an opportunity like this become available in one of Strongsville's most sought-after neighborhoods. Nestled on a private wooded cul-de-sac lot & backing directly to the Metroparks, this meticulously maintained original-owner ranch offers the perfect blend of privacy, natural beauty & convenient one-floor living. Featuring approximately 2,000 square feet, 4 spacious bedrooms & 2 full bathrooms, this home boasts a thoughtfully designed floor plan with private primary suite retreat complete with a striking beamed ceiling, oversized walk-in closet & en-suite bath. 3 additional generously sized bedrooms are situated on the opposite side of the home, creating ideal separation for guests. At the heart of the home, a stunning double-sided wood-burning fireplace connects the living room & family room, creating warm, inviting spaces for gathering & entertaining. Large windows throughout showcase peaceful wooded views and abundant wildlife, bringing the beauty of nature indoors year-round. Pride of ownership is evident throughout, with numerous recent updates including fresh interior paint, newly stained exterior, new gutters & new heat pump. Dual HVAC systems have been meticulously maintained & all appliances—including the washer & dryer—are included, making this truly move-in ready. Step outside and enjoy the serenity of your backyard oasis while still being just a short walk from Forest Park's exceptional community amenities, including a swimming pool, tennis courts, pickleball courts, and clubhouse. Located within the award-winning Strongsville City School District and just minutes from I-71, I-480, the Ohio Turnpike, shopping, dining, Cleveland Hopkins Airport, and downtown Cleveland, this home offers the perfect combination of convenience and tranquility. Move-in ready, beautifully maintained, and set on one of the finest lots in Forest Park— Schedule your private showing today....
Contact an agent
Home facts
- Year built:1973
- Listing ID #:5223674
- Added:1 day(s) ago
- Updated:July 10, 2026 at 12:52 AM
Rooms and interior
- Bedrooms:4
- Total bathrooms:2
- Full bathrooms:2
- Rooms Total:8
- Kitchen Description:Dishwasher, Microwave, Range, Refrigerator
- Basement:Yes
- Living area:1,992 sq. ft.
Heating and cooling
- Cooling:Central Air, Heat Pump
- Heating:Electric, Forced Air, Heat Pump
- Central air:Yes
Structure and exterior
- Roof:Asphalt, Shingle
- Year built:1973
- Building area:1,992 sq. ft.
- Lot area:0.26 Acres
- Architectural Style:Ranch
- Construction Materials:Aluminium Siding, Vinyl Siding
- Levels:1 Story, 1 Story
Utilities
- Water:Public
- Sewer:Public Sewer
Finances and disclosures
- Price:$329,900
- Price per sq. ft.:$165.61
- Tax amount:$3,765 (2025)
Features and amenities
- Appliances:Dishwasher, Microwave, Range, Refrigerator, Washer
- Laundry features:Dryer, Washer
Parking
- Parking description:Garage
- Garage:Yes
- Garage spaces:2

New listings near 11604 Park Moss Avenue
- Open Sun, 11am to 1pmNew
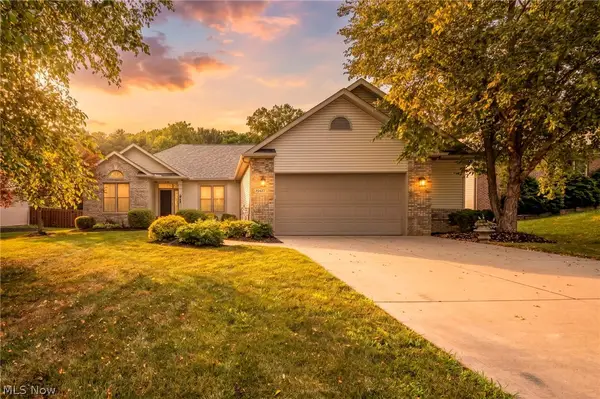 $620,000Active5 beds 4 baths4,258 sq. ft.
20427 Scotch Pine Way, Strongsville, OH 44149
MLS# 5223457Listed by: BERKSHIRE HATHAWAY HOMESERVICES STOUFFER REALTY - Open Sun, 12 to 2pmNew
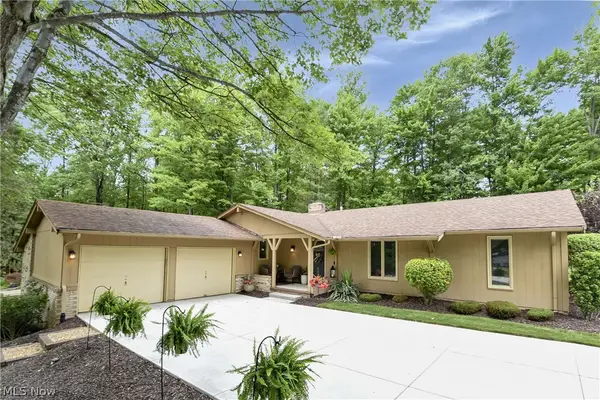 $330,000Active3 beds 3 baths1,664 sq. ft.
11344 Fawn Meadow Lane, Strongsville, OH 44149
MLS# 5220177Listed by: KELLER WILLIAMS CITYWIDE - New
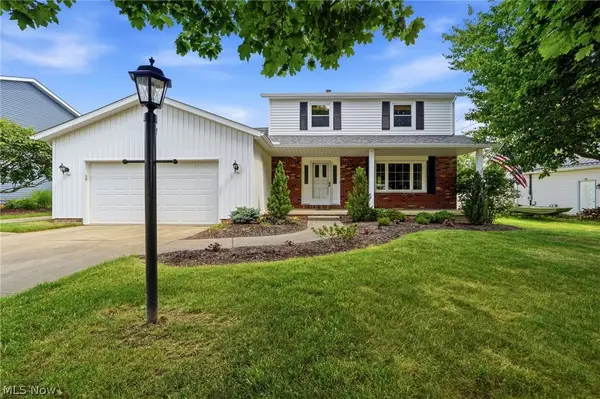 $320,000Active3 beds 2 baths1,874 sq. ft.
13176 Whitney Road, Strongsville, OH 44136
MLS# 5223211Listed by: RE/MAX ABOVE & BEYOND - New
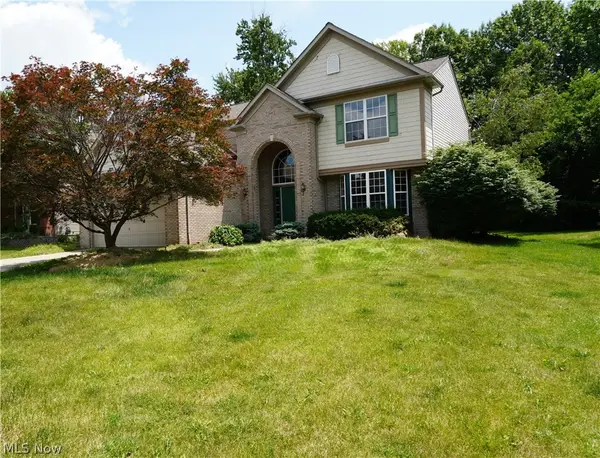 $524,900Active4 beds 3 baths3,537 sq. ft.
20341 Colleen Court, Strongsville, OH 44149
MLS# 5226058Listed by: RE/MAX ABOVE & BEYOND - Open Sun, 12 to 2pmNew
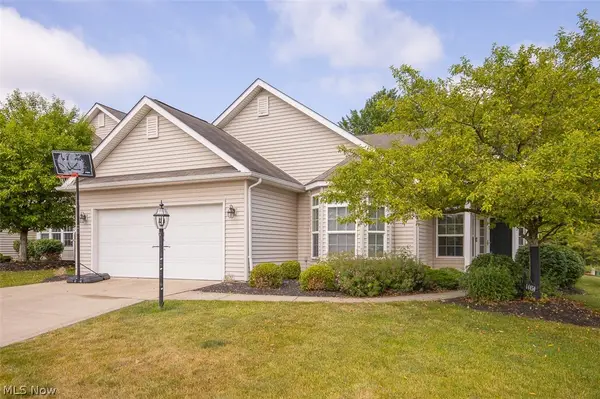 $369,900Active3 beds 2 baths1,732 sq. ft.
14450 Baywood Lane, Strongsville, OH 44136
MLS# 5222878Listed by: KELLER WILLIAMS LIVING - New
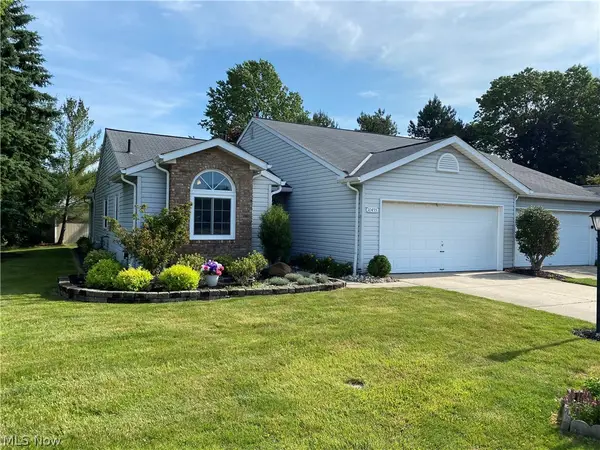 $269,900Active2 beds 2 baths1,306 sq. ft.
10455 Scottsdale Drive #10455, Strongsville, OH 44136
MLS# 5223421Listed by: RE/MAX ABOVE & BEYOND - New
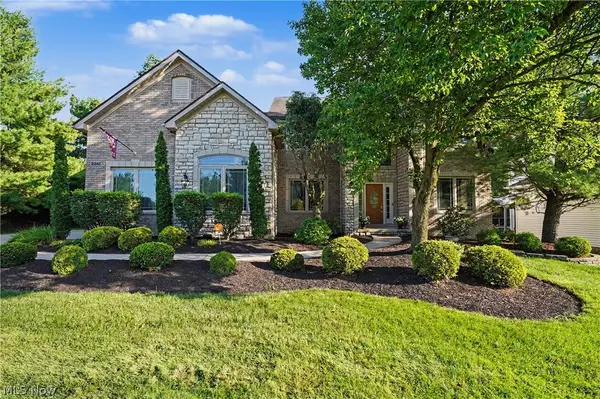 $747,000Active4 beds 4 baths5,276 sq. ft.
20143 Kylemore Drive, Strongsville, OH 44149
MLS# 5225351Listed by: BERKSHIRE HATHAWAY HOMESERVICES STOUFFER REALTY - New
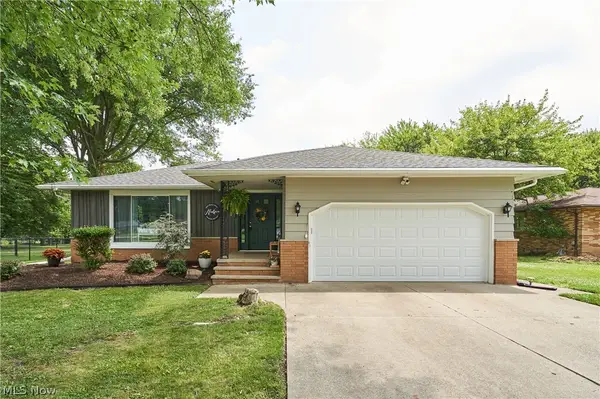 $335,000Active3 beds 3 baths2,266 sq. ft.
8223 Wesley Drive, Strongsville, OH 44136
MLS# 5225991Listed by: KELLER WILLIAMS CITYWIDE - New
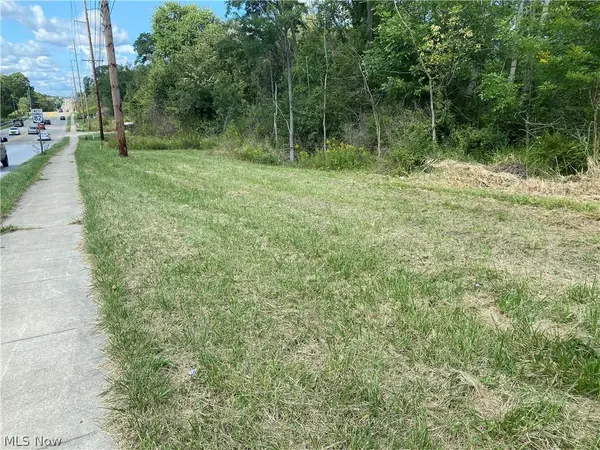 $185,000Active2.56 Acres
13525 Royalton Road, Strongsville, OH 44136
MLS# 5225981Listed by: RUSSELL REAL ESTATE SERVICES


Protect your home and budget from life's surprises with an Assurant Home Warranty, backed by a partner that supports you through every step of homeownership. Explore Plans.
© 2026 Better Homes and Gardens Real Estate LLC. An Anywhere Real Estate company. All rights reserved. Better Homes and Gardens® Real Estate is a registered trademark owned by Meredith Operations Corporation, licensed to Better Homes and Gardens Real Estate LLC and used with permission. Better Homes and Gardens Real Estate LLC fully supports the principles of the Fair Housing Act and the Equal Opportunity Act. Listing information is deemed reliable but is not guaranteed accurate.
Each office is independently owned and operated.
Any services or products provided by third parties are not provided by, affiliated with or related to Better Homes and Gardens Real Estate LLC, or its affiliated companies.