
10222 Huntington Park Drive, Strongsville, OH 44136
Local realty services provided by:Better Homes and Gardens Real Estate Central
Listed by: sylvia incorvaia
Office: exp realty, llc.
MLS#:5223826
Source:OH_NORMLS
Price summary
- Price:$425,000
- Price per sq. ft.:$166.54
- Monthly HOA dues:$35.42
About this home
Welcome to 10222 Huntington Park Dr, a beautifully maintained Colonial nestled in Strongsville's Huntington Park Estates! From the exceptional landscaping to the charming covered front porch, and updated vinyl siding, soffits & gutters(2014) this home offers outstanding curb appeal and everything you've been searching for. Step inside to a warm and inviting floor plan featuring a spacious living room that flows seamlessly into the formal dining room, creating the perfect space for everyday living and entertaining. The bright eat-in kitchen is equipped with granite countertops(2009), warm wood cabinetry, updated Armstrong LVT floors(2018), included appliances(2020), and a casual dining area overlooking the backyard. Just off the kitchen, the family room invites you to relax beside the gas fireplace, while a convenient first-floor laundry room and powder room add to the home's everyday functionality. Upstairs, the spacious owner's suite offers a private full bath, while 3 additional generously sized bedrooms share a full bathroom featuring a double-sink vanity. The finished lower level with glass block windows expands your living space with a large recreation room & a separate storage area to keep everything organized. Step outside to your own private retreat, where a large Vet-o-vitz paver patio overlooks beautifully landscaped grounds and peaceful wooded views; an ideal setting for relaxing, entertaining, or enjoying nature. Water Heater(2019), Replaced Windows(2006) plus a 1 year home warranty is provided. Residents of Huntington Park Estates also enjoy access to fantastic community amenities, including a pool and playground. Conveniently located near shopping, restaurants, parks, schools, and with quick highway access, this move-in-ready home offers the perfect blend of comfort, convenience, and location. Don't miss your opportunity to make this exceptional property your next home!...
Contact an agent
Home facts
- Year built:1987
- Listing ID #:5223826
- Added:3 day(s) ago
- Updated:July 09, 2026 at 10:56 PM
Rooms and interior
- Bedrooms:4
- Total bathrooms:3
- Full bathrooms:2
- Half bathrooms:1
- Kitchen Description:Dishwasher, Microwave, Range, Refrigerator
- Basement:Yes
- Basement Description:Partially Furnished
- Living area:2,552 sq. ft.
Heating and cooling
- Cooling:Central Air
- Heating:Forced Air
- Central air:Yes
Structure and exterior
- Roof:Asphalt, Fiberglass
- Year built:1987
- Building area:2,552 sq. ft.
- Lot area:0.24 Acres
- Architectural Style:Colonial
- Construction Materials:Vinyl Siding
- Exterior Features:Patio
- Levels:2 Story
Utilities
- Water:Public
- Sewer:Public Sewer
Finances and disclosures
- Price:$425,000
- Price per sq. ft.:$166.54
- Tax amount:$5,161 (2025)
Features and amenities
- Appliances:Dishwasher, Microwave, Range, Refrigerator, Washer
- Laundry features:Dryer, Washer
- Pool features:Community
Parking
- Parking description:Attached, Garage
- Garage:Yes
- Garage spaces:2

New listings near 10222 Huntington Park Drive
- Open Fri, 5 to 7pmNew
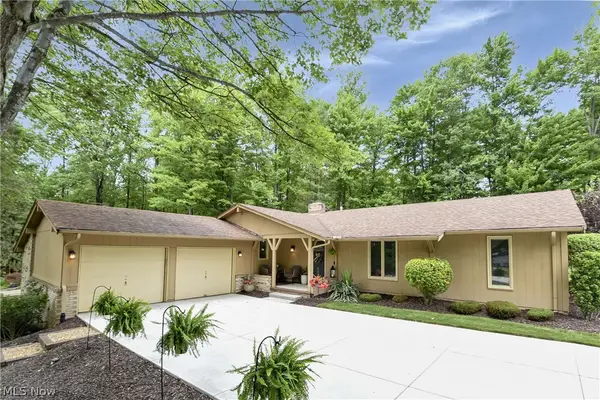 $330,000Active3 beds 3 baths1,664 sq. ft.
11344 Fawn Meadow Lane, Strongsville, OH 44149
MLS# 5220177Listed by: KELLER WILLIAMS CITYWIDE - New
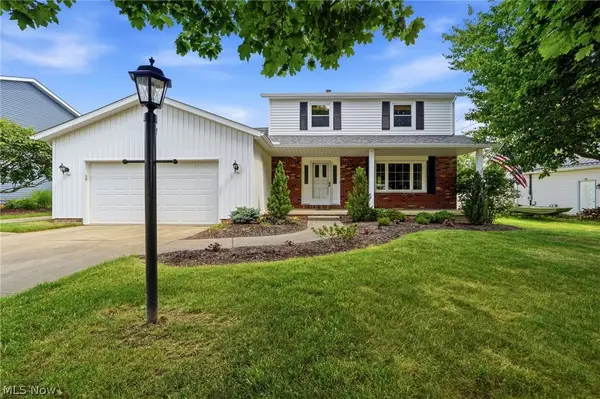 $320,000Active3 beds 2 baths1,874 sq. ft.
13176 Whitney Road, Strongsville, OH 44136
MLS# 5223211Listed by: RE/MAX ABOVE & BEYOND - New
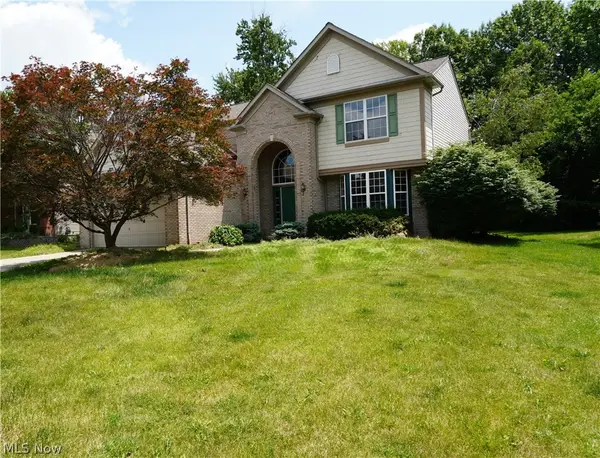 $524,900Active4 beds 3 baths3,537 sq. ft.
20341 Colleen Court, Strongsville, OH 44149
MLS# 5226058Listed by: RE/MAX ABOVE & BEYOND - Open Sun, 12 to 2pmNew
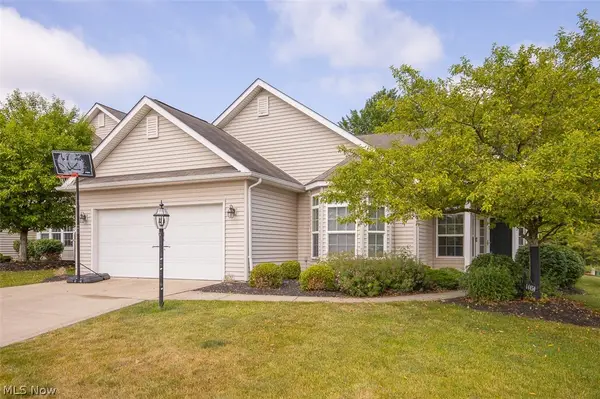 $369,900Active3 beds 2 baths1,732 sq. ft.
14450 Baywood Lane, Strongsville, OH 44136
MLS# 5222878Listed by: KELLER WILLIAMS LIVING - New
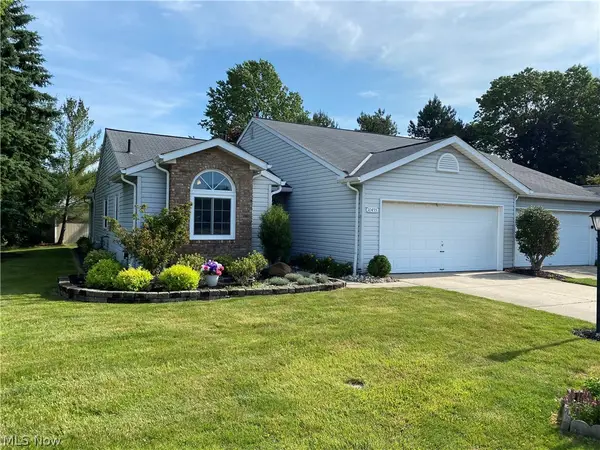 $269,900Active2 beds 2 baths1,306 sq. ft.
10455 Scottsdale Drive #10455, Strongsville, OH 44136
MLS# 5223421Listed by: RE/MAX ABOVE & BEYOND - New
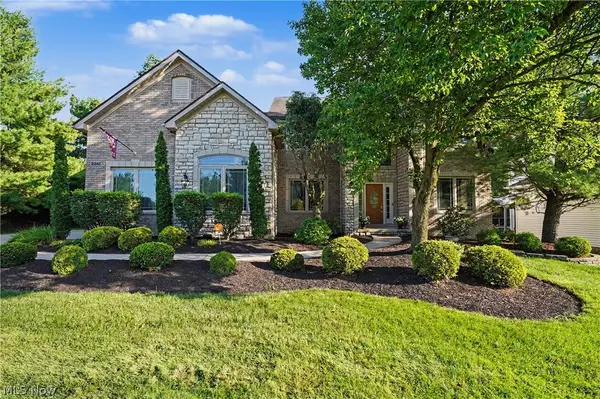 $747,000Active4 beds 4 baths5,276 sq. ft.
20143 Kylemore Drive, Strongsville, OH 44149
MLS# 5225351Listed by: BERKSHIRE HATHAWAY HOMESERVICES STOUFFER REALTY - Open Sun, 11am to 1:30pmNew
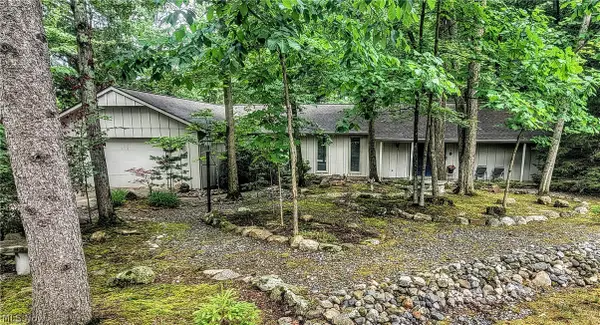 $329,900Active4 beds 2 baths1,992 sq. ft.
11604 Park Moss Avenue, Strongsville, OH 44136
MLS# 5223674Listed by: RE/MAX ABOVE & BEYOND - New
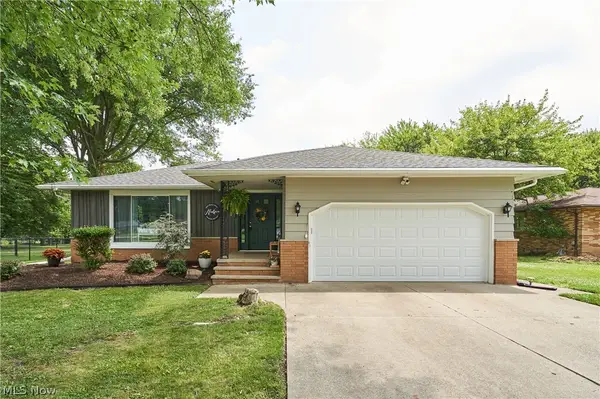 $335,000Active3 beds 3 baths2,266 sq. ft.
8223 Wesley Drive, Strongsville, OH 44136
MLS# 5225991Listed by: KELLER WILLIAMS CITYWIDE - New
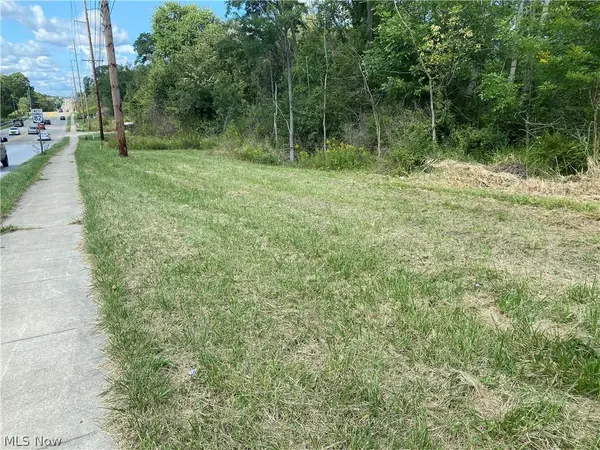 $185,000Active2.56 Acres
13525 Royalton Road, Strongsville, OH 44136
MLS# 5225981Listed by: RUSSELL REAL ESTATE SERVICES - Open Sat, 1 to 3pmNew
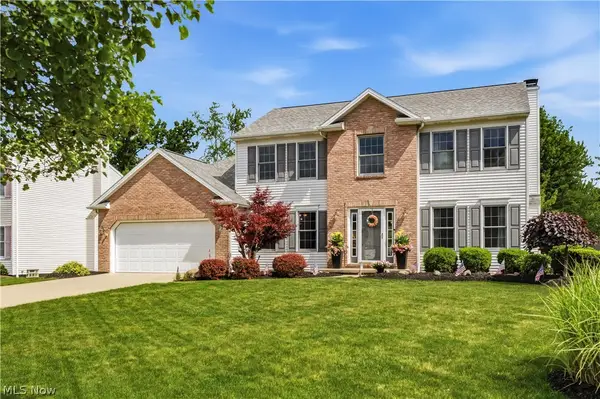 $435,000Active4 beds 3 baths2,710 sq. ft.
13756 Cartwright, Strongsville, OH 44136
MLS# 5225170Listed by: RUSSELL REAL ESTATE SERVICES


Protect your home and budget from life's surprises with an Assurant Home Warranty, backed by a partner that supports you through every step of homeownership. Explore Plans.
© 2026 Better Homes and Gardens Real Estate LLC. An Anywhere Real Estate company. All rights reserved. Better Homes and Gardens® Real Estate is a registered trademark owned by Meredith Operations Corporation, licensed to Better Homes and Gardens Real Estate LLC and used with permission. Better Homes and Gardens Real Estate LLC fully supports the principles of the Fair Housing Act and the Equal Opportunity Act. Listing information is deemed reliable but is not guaranteed accurate.
Each office is independently owned and operated.
Any services or products provided by third parties are not provided by, affiliated with or related to Better Homes and Gardens Real Estate LLC, or its affiliated companies.