
14433 Trenton Avenue, Strongsville, OH 44136
Local realty services provided by:Better Homes and Gardens Real Estate Central
Upcoming open houses
- Sat, Aug 1509:30 am - 03:00 pm
- Sun, Aug 1609:30 am - 03:00 pm
Listed by: steven koleno
Office: beycome brokerage realty llc.
MLS#:5235573
Source:OH_NORMLS
Price summary
- Price:$429,900
- Price per sq. ft.:$171.75
- Monthly HOA dues:$39.58
About this home
14433 Trenton Avenue, Strongsville, Ohio
Welcome to this beautifully refreshed and move-in-ready 4-bedroom, 3-bathroom home in a desirable Strongsville neighborhood. Thoughtfully updated with a clean, modern aesthetic, this home combines comfortable living spaces with numerous recent improvements-so you can move in and enjoy without taking on a major renovation project.
The main level features updated luxury vinyl plank flooring, fresh neutral paint, and an inviting layout designed for both everyday living and entertaining. The refreshed kitchen features updated cabinetry, countertops, backsplash, and modern finishes. Updated bathrooms showcase contemporary fixtures and stylish black accents throughout the home. New carpet has been installed in the bedrooms, basement, stairs, and sunroom for added comfort.
The spacious floor plan provides four bedrooms and three full bathrooms, creating flexibility for families, guests, work-from-home space, or recreation. The lower level adds valuable additional living space, while the distinctive sunroom provides a warm and inviting space to relax and enjoy the character of the home.
Outside, enjoy the added privacy and natural beauty of a wooded lot directly behind the property, creating a peaceful backdrop and a more secluded feel. A new shed provides convenient additional storage for lawn equipment, tools, bikes, and outdoor gear.
Located in Strongsville with convenient access to shopping, restaurants, parks, schools, and major highways, this home combines updates, space, privacy, and a convenient location. Extensively refreshed and truly move-in ready, 14433 Trenton Avenue is a home you won't want to miss....
Contact an agent
Home facts
- Year built:1977
- Subdivision & Development:Chandler Commons Ph I & 02 Su
- Listing ID #:5235573
- Added:3 day(s) ago
- Updated:August 14, 2026 at 02:22 PM
Rooms and interior
- Bedrooms:4
- Total bathrooms:3
- Full bathrooms:3
- Rooms Total:9
- Basement:Yes
- Basement Description:Finished
- Living area:2,503 sq. ft.
Heating and cooling
- Cooling:Central Air
- Heating:Forced Air, Gas
- Central air:Yes
Structure and exterior
- Roof:Asphalt, Shingle
- Year built:1977
- Building area:2,503 sq. ft.
- Lot area:0.26 Acres
- Architectural Style:Colonial
- Levels:2 Stories, 2 Story
Utilities
- Water:Public
- Sewer:Public Sewer
Finances and disclosures
- Price:$429,900
- Price per sq. ft.:$171.75
- Tax amount:$5,483 (2025)
Parking
- Parking description:Attached, Garage
- Garage:Yes
- Garage spaces:2

New listings near 14433 Trenton Avenue
- Open Sun, 1 to 3pmNew
 $630,000Active4 beds 4 baths4,004 sq. ft.
15097 Scarlet Oak Trail, Strongsville, OH 44149
MLS# 5229758Listed by: RUSSELL REAL ESTATE SERVICES - Open Sun, 11am to 1pmNew
 $329,900Active3 beds 2 baths2,100 sq. ft.
16331 Canterbury Drive, Strongsville, OH 44136
MLS# 5236094Listed by: KELLER WILLIAMS CHERVENIC RLTY - New
 $229,000Active3 beds 2 baths1,458 sq. ft.
14821 Lenox Drive #221, Strongsville, OH 44136
MLS# 5236324Listed by: ON TARGET REALTY, INC. - New
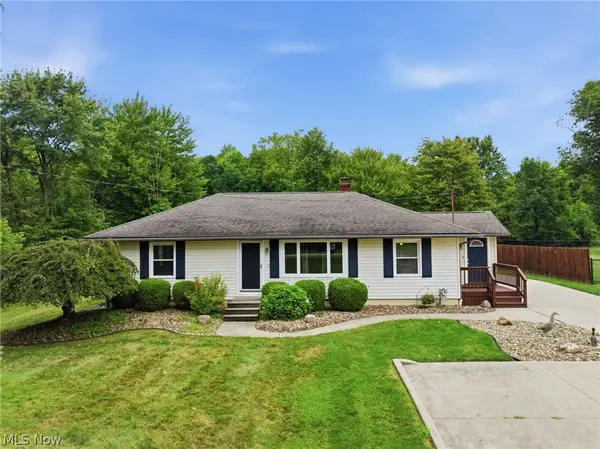 $239,900Active2 beds 2 baths1,795 sq. ft.
21704 Boston Road, Strongsville, OH 44149
MLS# 5236212Listed by: EXP REALTY, LLC. - New
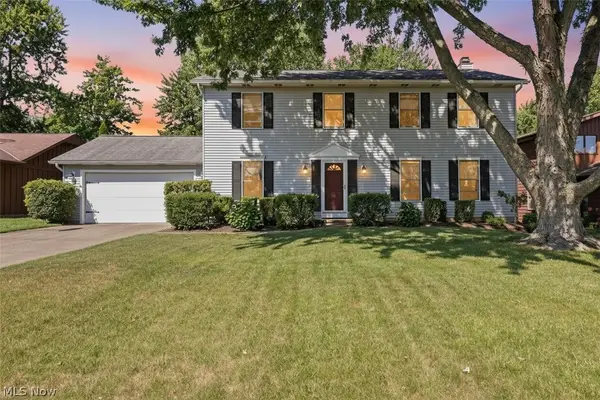 $387,900Active4 beds 3 baths2,788 sq. ft.
19836 Bennington Drive, Strongsville, OH 44136
MLS# 5235697Listed by: RUSSELL REAL ESTATE SERVICES - Open Sat, 11am to 12:30pmNew
 $279,900Active4 beds 3 baths2,244 sq. ft.
20246 Drake Road, Strongsville, OH 44136
MLS# 5230113Listed by: KELLER WILLIAMS ELEVATE - New
 $299,900Active3 beds 2 baths1,491 sq. ft.
19757 Cross S Trail, Strongsville, OH 44136
MLS# 5235786Listed by: RE/MAX HAVEN REALTY - New
 $247,500Active3 beds 2 baths1,326 sq. ft.
19644 Porters Lane, Strongsville, OH 44149
MLS# 5233865Listed by: CUTLER REAL ESTATE - New
 $334,900Active4 beds 3 baths3,166 sq. ft.
15186 Drake Road, Strongsville, OH 44136
MLS# 5235661Listed by: RE/MAX ABOVE & BEYOND - Open Sun, 12 to 2pmNew
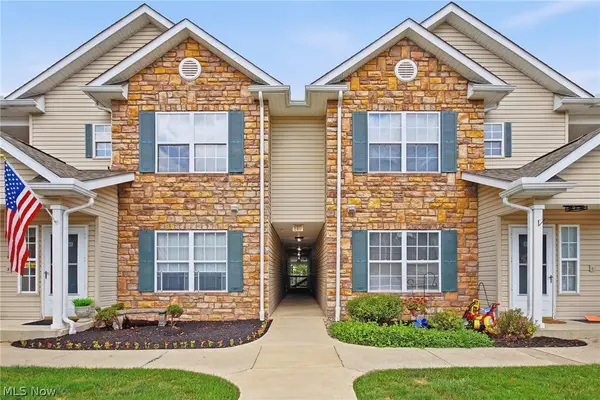 $222,500Active2 beds 2 baths1,186 sq. ft.
14926 Lenox Drive #526, Strongsville, OH 44136
MLS# 5235306Listed by: RE/MAX ABOVE & BEYOND


Protect your home and budget from life's surprises with an Assurant Home Warranty, backed by a partner that supports you through every step of homeownership. Explore Plans.
© 2026 Better Homes and Gardens Real Estate LLC. An Anywhere Real Estate company. All rights reserved. Better Homes and Gardens® Real Estate is a registered trademark owned by Meredith Operations Corporation, licensed to Better Homes and Gardens Real Estate LLC and used with permission. Better Homes and Gardens Real Estate LLC fully supports the principles of the Fair Housing Act and the Equal Opportunity Act. Listing information is deemed reliable but is not guaranteed accurate.
Each office is independently owned and operated.
Any services or products provided by third parties are not provided by, affiliated with or related to Better Homes and Gardens Real Estate LLC, or its affiliated companies.