
21704 Boston Road, Strongsville, OH 44149
Local realty services provided by:Better Homes and Gardens Real Estate Central
Listed by: ben murphy
Office: exp realty, llc.
MLS#:5236212
Source:OH_NORMLS
Price summary
- Price:$239,900
- Price per sq. ft.:$133.65
About this home
With the ability to provide 3 bedrooms or more, this home embodies the perfect combination of community, condition, price point and privacy! Enjoy a half acre lot with woods neighboring you on the side and in the back! Gear heads and hobbyists will enjoy ample parking and turn around capabilities provided by the oversized and pristine concrete driveway! - not to mention the 2.5 car garage! Entertain much? Great! Invite the crew - in addition to the ease of parking, you have a flowing layout on the first floor, a finished basement and easy access to the deck and yard! Originally a 3 bedroom home, the primary bedroom has been expanded to offer a large closet (outfitted with an organization system) and additional space that can be a sitting room, nursery, dressing room, etc. The second bedroom also features closet organization and both bedrooms have convenient access to an updated full bathroom. The kitchen has been reimagined and expanded to maximize space and functionality. The unique island offers additional storage, countertops and a central location to sit and eat while having an open line of sight to living room and kitchen. The picture window in the living room was replaced in 2023 and Klipsche surround sound speakers are hardwired into the ceiling! Heading down to the finished basement, you’ll find the second full bathroom and three additional finished rooms, offering a wealth of versatility. A fireplace and a bar area provide anchor to the recreation room. An additional finished room on either end allow for office, crafting, additional bedroom(s) - you name it! Plenty of storage space exists in the unfinished half of the basement where you’ll find a laundry room and an upgraded sump pump system so you can rest assured, even in the worst of storms! The value packed into this property is unmatched! Do not wait!...
Contact an agent
Home facts
- Year built:1952
- Subdivision & Development:Strongsville
- Listing ID #:5236212
- Added:1 day(s) ago
- Updated:August 15, 2026 at 04:45 AM
Rooms and interior
- Bedrooms:2
- Total bathrooms:2
- Full bathrooms:2
- Rooms Total:5
- Kitchen Description:Dishwasher, Microwave, Range, Refrigerator
- Basement:Yes
- Basement Description:Finished, Full
- Living area:1,795 sq. ft.
Heating and cooling
- Cooling:Central Air
- Heating:Forced Air, Gas
- Central air:Yes
Structure and exterior
- Roof:Asphalt, Fiberglass
- Year built:1952
- Building area:1,795 sq. ft.
- Lot area:0.49 Acres
- Architectural Style:Ranch
- Construction Materials:Vinyl Siding
- Exterior Features:Deck
- Levels:1 Story, 1 Story
Utilities
- Water:Public
- Sewer:Septic Tank
Finances and disclosures
- Price:$239,900
- Price per sq. ft.:$133.65
- Tax amount:$2,718 (2025)
Features and amenities
- Appliances:Dishwasher, Microwave, Range, Refrigerator, Washer
- Laundry features:Dryer, Washer
Parking
- Parking description:Detached, Garage
- Garage:Yes
- Garage spaces:2.5

New listings near 21704 Boston Road
- New
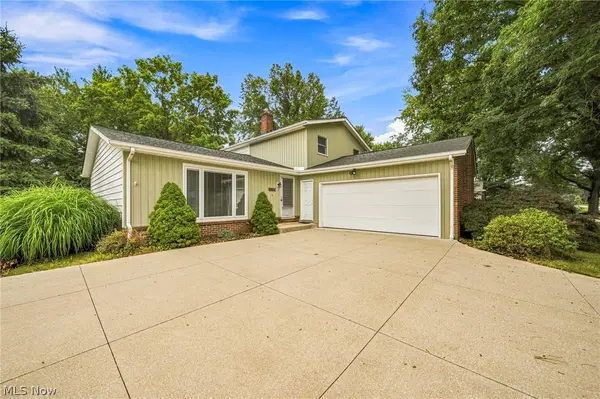 $319,900Active4 beds 2 baths2,592 sq. ft.
8631 Oxford Drive, Strongsville, OH 44149
MLS# 5233763Listed by: EXP REALTY, LLC. - Open Sun, 1 to 3pmNew
 $630,000Active4 beds 4 baths4,004 sq. ft.
15097 Scarlet Oak Trail, Strongsville, OH 44149
MLS# 5229758Listed by: RUSSELL REAL ESTATE SERVICES - Open Sun, 11am to 1pmNew
 $329,900Active3 beds 2 baths2,100 sq. ft.
16331 Canterbury Drive, Strongsville, OH 44136
MLS# 5236094Listed by: KELLER WILLIAMS CHERVENIC RLTY - New
 $229,000Active3 beds 2 baths1,458 sq. ft.
14821 Lenox Drive #221, Strongsville, OH 44136
MLS# 5236324Listed by: ON TARGET REALTY, INC. - New
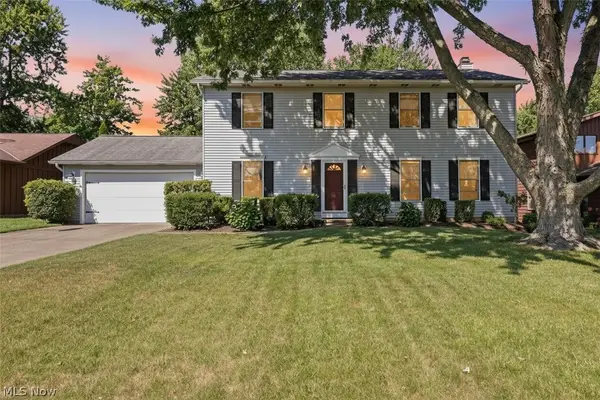 $387,900Active4 beds 3 baths2,788 sq. ft.
19836 Bennington Drive, Strongsville, OH 44136
MLS# 5235697Listed by: RUSSELL REAL ESTATE SERVICES - Open Sat, 11am to 12:30pmNew
 $279,900Active4 beds 3 baths2,244 sq. ft.
20246 Drake Road, Strongsville, OH 44136
MLS# 5230113Listed by: KELLER WILLIAMS ELEVATE - New
 $299,900Active3 beds 2 baths1,491 sq. ft.
19757 Cross S Trail, Strongsville, OH 44136
MLS# 5235786Listed by: RE/MAX HAVEN REALTY - New
 $247,500Active3 beds 2 baths1,326 sq. ft.
19644 Porters Lane, Strongsville, OH 44149
MLS# 5233865Listed by: CUTLER REAL ESTATE - New
 $334,900Active4 beds 3 baths3,166 sq. ft.
15186 Drake Road, Strongsville, OH 44136
MLS# 5235661Listed by: RE/MAX ABOVE & BEYOND


Protect your home and budget from life's surprises with an Assurant Home Warranty, backed by a partner that supports you through every step of homeownership. Explore Plans.
© 2026 Better Homes and Gardens Real Estate LLC. An Anywhere Real Estate company. All rights reserved. Better Homes and Gardens® Real Estate is a registered trademark owned by Meredith Operations Corporation, licensed to Better Homes and Gardens Real Estate LLC and used with permission. Better Homes and Gardens Real Estate LLC fully supports the principles of the Fair Housing Act and the Equal Opportunity Act. Listing information is deemed reliable but is not guaranteed accurate.
Each office is independently owned and operated.
Any services or products provided by third parties are not provided by, affiliated with or related to Better Homes and Gardens Real Estate LLC, or its affiliated companies.