
8631 Oxford Drive, Strongsville, OH 44149
Local realty services provided by:Better Homes and Gardens Real Estate Central
Listed by: danielle k kilbane
Office: exp realty, llc.
MLS#:5233763
Source:OH_NORMLS
Price summary
- Price:$319,900
- Price per sq. ft.:$123.42
About this home
Welcome to 8631 Oxford Dr in Strongsville! This well-maintained, one-owner split-level home offers 4 bedrooms, 2 full bathrooms, and 1,992 square feet of comfortable living space with no HOA. Step inside to a bright and inviting main level featuring vaulted ceilings and an open kitchen that creates a great space for entertaining and hosting. The lower main-level family room offers a cozy fireplace accented with mined mica stone, creating a warm and inviting gathering space. A Pella patio door leads from the family room to the covered three-season room, providing an ideal spot to relax and enjoy the view of the fully fenced backyard.The lower main level also features a bedroom and full bathroom, offering flexibility for guests, an office, or additional living space. Upstairs, you'll find three additional bedrooms and a spacious full bathroom with a double-sink vanity. The home features Anderson windows throughout, adding to the quality and appeal of this well-maintained property. An unfinished basement provides additional storage space and features a durable Nature Stone floor. All appliances stay with the home. Completing the property is a convenient two-car attached garage. With its spacious layout, quality features, flexible living space, and private fenced backyard with beautiful landscaping, this well-cared-for Strongsville home is ready for its next owner!...
Contact an agent
Home facts
- Year built:1972
- Listing ID #:5233763
- Added:1 day(s) ago
- Updated:August 15, 2026 at 04:45 AM
Rooms and interior
- Bedrooms:4
- Total bathrooms:2
- Full bathrooms:2
- Rooms Total:8
- Kitchen Description:Dishwasher, Range, Refrigerator
- Basement:Yes
- Basement Description:Sump Pump
- Living area:2,592 sq. ft.
Heating and cooling
- Cooling:Attic Fan, Central Air
- Heating:Forced Air
- Central air:Yes
Structure and exterior
- Roof:Asphalt, Fiberglass
- Year built:1972
- Building area:2,592 sq. ft.
- Lot area:0.3 Acres
- Construction Materials:Vinyl Siding
- Exterior Features:Patio, Porch
- Levels:2 Story
Utilities
- Water:Public
- Sewer:Public Sewer
Finances and disclosures
- Price:$319,900
- Price per sq. ft.:$123.42
- Tax amount:$3,818 (2025)
Features and amenities
- Appliances:Dishwasher, Range, Refrigerator, Washer
- Laundry features:Dryer, Washer
Parking
- Parking description:Attached, Garage
- Garage:Yes
- Garage spaces:2

New listings near 8631 Oxford Drive
- Open Sun, 1 to 3pmNew
 $630,000Active4 beds 4 baths4,004 sq. ft.
15097 Scarlet Oak Trail, Strongsville, OH 44149
MLS# 5229758Listed by: RUSSELL REAL ESTATE SERVICES - Open Sun, 11am to 1pmNew
 $329,900Active3 beds 2 baths2,100 sq. ft.
16331 Canterbury Drive, Strongsville, OH 44136
MLS# 5236094Listed by: KELLER WILLIAMS CHERVENIC RLTY - New
 $229,000Active3 beds 2 baths1,458 sq. ft.
14821 Lenox Drive #221, Strongsville, OH 44136
MLS# 5236324Listed by: ON TARGET REALTY, INC. - New
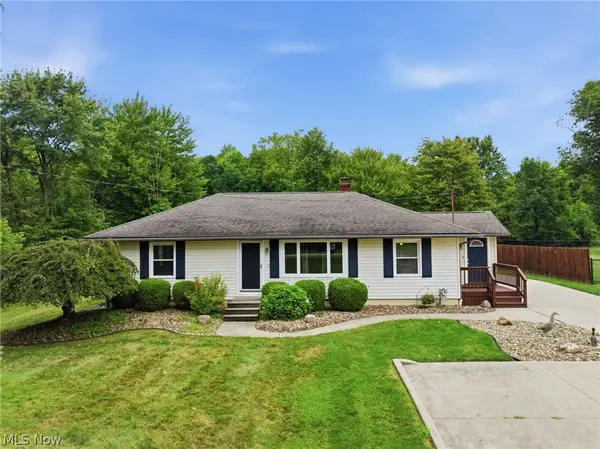 $239,900Active2 beds 2 baths1,795 sq. ft.
21704 Boston Road, Strongsville, OH 44149
MLS# 5236212Listed by: EXP REALTY, LLC. - New
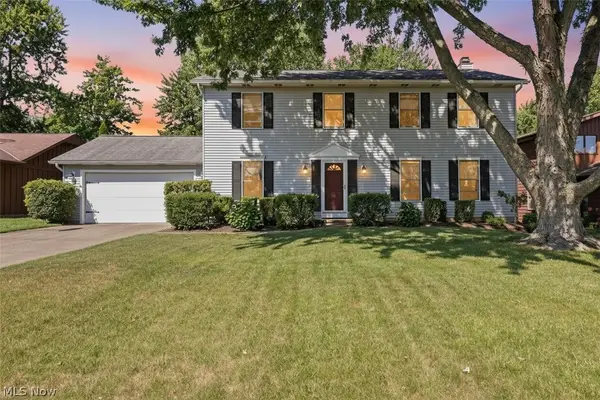 $387,900Active4 beds 3 baths2,788 sq. ft.
19836 Bennington Drive, Strongsville, OH 44136
MLS# 5235697Listed by: RUSSELL REAL ESTATE SERVICES - Open Sat, 11am to 12:30pmNew
 $279,900Active4 beds 3 baths2,244 sq. ft.
20246 Drake Road, Strongsville, OH 44136
MLS# 5230113Listed by: KELLER WILLIAMS ELEVATE - New
 $299,900Active3 beds 2 baths1,491 sq. ft.
19757 Cross S Trail, Strongsville, OH 44136
MLS# 5235786Listed by: RE/MAX HAVEN REALTY - New
 $247,500Active3 beds 2 baths1,326 sq. ft.
19644 Porters Lane, Strongsville, OH 44149
MLS# 5233865Listed by: CUTLER REAL ESTATE - New
 $334,900Active4 beds 3 baths3,166 sq. ft.
15186 Drake Road, Strongsville, OH 44136
MLS# 5235661Listed by: RE/MAX ABOVE & BEYOND


Protect your home and budget from life's surprises with an Assurant Home Warranty, backed by a partner that supports you through every step of homeownership. Explore Plans.
© 2026 Better Homes and Gardens Real Estate LLC. An Anywhere Real Estate company. All rights reserved. Better Homes and Gardens® Real Estate is a registered trademark owned by Meredith Operations Corporation, licensed to Better Homes and Gardens Real Estate LLC and used with permission. Better Homes and Gardens Real Estate LLC fully supports the principles of the Fair Housing Act and the Equal Opportunity Act. Listing information is deemed reliable but is not guaranteed accurate.
Each office is independently owned and operated.
Any services or products provided by third parties are not provided by, affiliated with or related to Better Homes and Gardens Real Estate LLC, or its affiliated companies.