
1384 Northeast Avenue, Tallmadge, OH 44278
Local realty services provided by:Better Homes and Gardens Real Estate Central
Upcoming open houses
- Sun, Aug 1601:00 pm - 02:30 pm
Listed by: nancy l bartlebaugh, cindy l cobb
Office: re/max trends realty
MLS#:5235581
Source:OH_NORMLS
Price summary
- Price:$299,900
- Price per sq. ft.:$203.18
About this home
Situated on a spacious 0.64-acre wooded lot, this Bi-Level single-family home offers comfort, character, and a peaceful tree-lined setting.
Property Highlights:
Main & Lower Level Layout: Enjoy versatile living space featuring a warm living room anchored by a cozy fireplace, a finished walk-out lower level ideal for a rec room or additional entertainment area, and full bath access on both levels.
Outdoor: Step outside to an enclosed porch/patio overlooking the expansive, quiet backyard—perfect for morning coffee, evening relaxation, or hosting gatherings with scenic wooded views.
Garage & Parking: Features a 2-car attached garage with an additional carport, paved driveway providing ample parking and utility.
Systems & Utilities: Equipped with gas forced air heating, central air conditioning, and connected to public water and public sewer utilities.
Location: Superb Tallmadge position within the Tallmadge City School District, offering fast access to Tallmadge Circle, local parks, dining, and major highways. A fantastic opportunity to enjoy peaceful suburban living with convenience. Schedule your private showing today!...
Contact an agent
Home facts
- Year built:1970
- Subdivision & Development:Sunny Acres Estates Allotment
- Listing ID #:5235581
- Added:1 day(s) ago
- Updated:August 14, 2026 at 02:22 PM
Rooms and interior
- Bedrooms:3
- Total bathrooms:2
- Full bathrooms:2
- Rooms Total:7
- Kitchen Description:Dishwasher, Disposal, Microwave, Range, Refrigerator
- Basement:Yes
- Basement Description:Full, Partially Furnished, Walk Out Access
- Living area:1,476 sq. ft.
Heating and cooling
- Cooling:Central Air
- Heating:Forced Air, Gas
- Central air:Yes
Structure and exterior
- Roof:Asphalt, Fiberglass
- Year built:1970
- Building area:1,476 sq. ft.
- Lot area:0.64 Acres
- Lot Features:Wooded/Treed
- Construction Materials:Aluminium Siding, Brick, Vinyl Siding
- Exterior Features:Patio, Porch, Wooded
- Levels:1 Story
Utilities
- Water:Public
- Sewer:Public Sewer
Finances and disclosures
- Price:$299,900
- Price per sq. ft.:$203.18
- Tax amount:$3,540 (2025)
Features and amenities
- Appliances:Dishwasher, Disposal, Microwave, Range, Refrigerator
- Amenities:Security System
Parking
- Parking description:Attached, Garage, Paved
- Garage:Yes
- Garage spaces:2

New listings near 1384 Northeast Avenue
- New
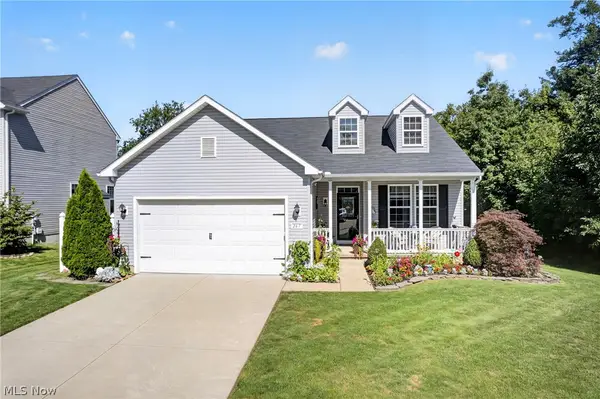 $348,900Active3 beds 2 baths1,366 sq. ft.
267 Oakview Circle, Tallmadge, OH 44278
MLS# 5235349Listed by: CUTLER REAL ESTATE - New
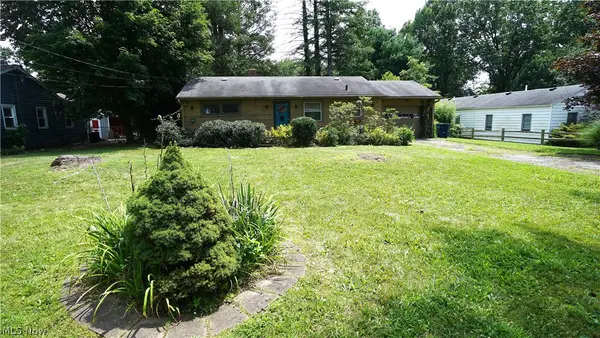 $184,900Active2 beds 2 baths1,033 sq. ft.
264 Kent Drive, Tallmadge, OH 44278
MLS# 5235630Listed by: MOSHOLDER REALTY INC. 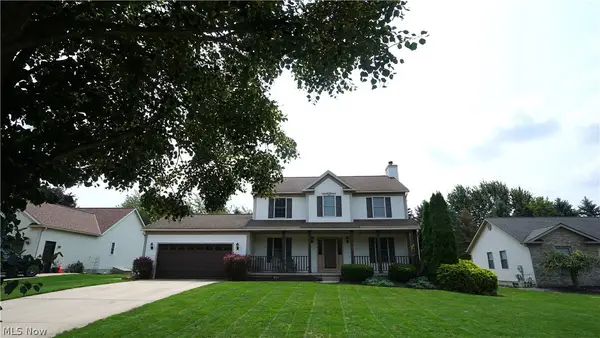 $364,900Pending4 beds 3 baths2,497 sq. ft.
1480 Timbertop Drive, Tallmadge, OH 44278
MLS# 5235081Listed by: MOSHOLDER REALTY INC.- New
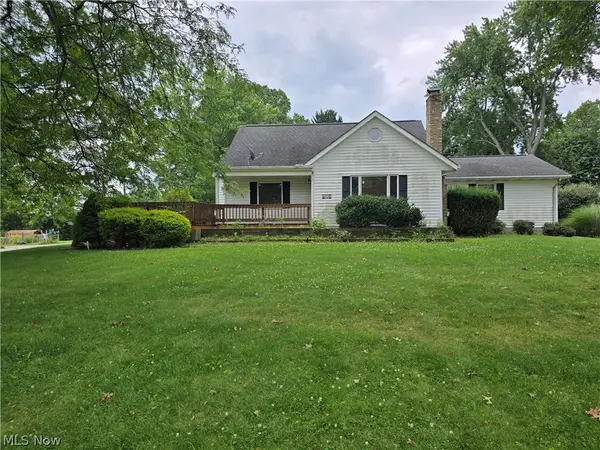 $299,000Active3 beds 3 baths1,934 sq. ft.
1472 Northeast Avenue, Tallmadge, OH 44278
MLS# 5235221Listed by: KELLER WILLIAMS CHERVENIC RLTY - Open Sun, 1 to 2:30pmNew
 $314,495Active3 beds 3 baths1,484 sq. ft.
331 Mark Drive, Tallmadge, OH 44278
MLS# 5234501Listed by: RE/MAX EDGE REALTY - New
 $330,000Active4 beds 2 baths1,600 sq. ft.
321 Perry Road, Tallmadge, OH 44278
MLS# 5234894Listed by: MCDOWELL HOMES REAL ESTATE SERVICES - New
 $49,900Active0.95 Acres
1496 Southeast Avenue, Tallmadge, OH 44278
MLS# 5234163Listed by: MCDOWELL HOMES REAL ESTATE SERVICES  $603,000Pending4 beds 4 baths5,194 sq. ft.
157 Bierce Street, Tallmadge, OH 44278
MLS# 5232509Listed by: TG REAL ESTATE $395,000Active3 beds 2 baths2,180 sq. ft.
138 Ferguson Drive, Tallmadge, OH 44278
MLS# 5230050Listed by: EXP REALTY, LLC.


Protect your home and budget from life's surprises with an Assurant Home Warranty, backed by a partner that supports you through every step of homeownership. Explore Plans.
© 2026 Better Homes and Gardens Real Estate LLC. An Anywhere Real Estate company. All rights reserved. Better Homes and Gardens® Real Estate is a registered trademark owned by Meredith Operations Corporation, licensed to Better Homes and Gardens Real Estate LLC and used with permission. Better Homes and Gardens Real Estate LLC fully supports the principles of the Fair Housing Act and the Equal Opportunity Act. Listing information is deemed reliable but is not guaranteed accurate.
Each office is independently owned and operated.
Any services or products provided by third parties are not provided by, affiliated with or related to Better Homes and Gardens Real Estate LLC, or its affiliated companies.