
331 Mark Drive, Tallmadge, OH 44278
Local realty services provided by:Better Homes and Gardens Real Estate Central
Upcoming open houses
- Sun, Aug 1601:00 pm - 02:30 pm
Listed by: linda s ashcraft
Office: re/max edge realty
MLS#:5234501
Source:OH_NORMLS
Price summary
- Price:$314,495
- Price per sq. ft.:$211.92
About this home
Fantastic Mid Century Modern 3 bed, 2.5 bath Ranch on .a 46 acre, beautifully treed lot in the Tallmadge School District! Quality built in 1964, this home is offered by only its second owner! The stunning front foyer entry showcases original wood paneled walls and leads into the open concept kitchen & dining areas. Highlighted by the bright light streaming from the new windows, this open space also features new LVT Flooring. There’s plenty of space to gather for entertaining all! The adjacent living room features a stone, gas fireplace and a convenient work from home space. Original MCM built in shelving, desk & cabinets store your treasures & make work a breeze! Down the hall are 3 generous bedrooms 1 full & 1 half bath. Each bedroom has plush carpeting, great closet space and a half bath in the primary. The lower level adds to your living area with a huge family room featuring a striking gas fireplace! Head out to the back yard through the sliding glass doors! You’ll love the 3 season room for relaxing while you take in the picturesque back yard! You’ll appreciate the convenience of another full bath which has recently been updated. Laundry area, mechanical & storage finish out the lower level. The attached, heated 2 car garage is extra deep for additional storage needs. The LVT on main level just installed July 2026 along with fresh paint throughout! Windows 2024. AC 2023. Garage heater 2023. Furnace 2019. Lower level bath 2018. Generator to convey. Washer & dryer to convey. Wow! What a value! Schedule your showing while the opportunity to be the 3rd homeowner awaits!...
Contact an agent
Home facts
- Year built:1964
- Subdivision & Development:Lyndale Park
- Listing ID #:5234501
- Added:4 day(s) ago
- Updated:August 14, 2026 at 02:22 PM
Rooms and interior
- Bedrooms:3
- Total bathrooms:3
- Full bathrooms:2
- Half bathrooms:1
- Rooms Total:6
- Kitchen Description:Range, Refrigerator
- Basement:Yes
- Basement Description:Full, Walk Out Access
- Living area:1,484 sq. ft.
Heating and cooling
- Cooling:Central Air
- Heating:Fireplaces, Forced Air, Gas
- Central air:Yes
Structure and exterior
- Roof:Asphalt, Fiberglass
- Year built:1964
- Building area:1,484 sq. ft.
- Lot area:0.46 Acres
- Architectural Style:Ranch
- Exterior Features:Patio, Porch
- Levels:1 Story
Utilities
- Water:Public
- Sewer:Public Sewer
Finances and disclosures
- Price:$314,495
- Price per sq. ft.:$211.92
- Tax amount:$3,892 (2025)
Features and amenities
- Appliances:Range, Refrigerator, Washer
- Laundry features:Dryer, Washer
Parking
- Parking description:Attached, Drain, Driveway, Garage
- Garage:Yes
- Garage spaces:2

New listings near 331 Mark Drive
- Open Sun, 1 to 2:30pmNew
 $299,900Active3 beds 2 baths1,476 sq. ft.
1384 Northeast Avenue, Tallmadge, OH 44278
MLS# 5235581Listed by: RE/MAX TRENDS REALTY - New
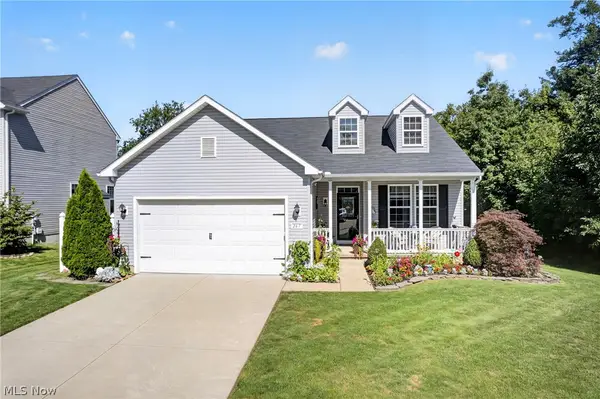 $348,900Active3 beds 2 baths1,366 sq. ft.
267 Oakview Circle, Tallmadge, OH 44278
MLS# 5235349Listed by: CUTLER REAL ESTATE - New
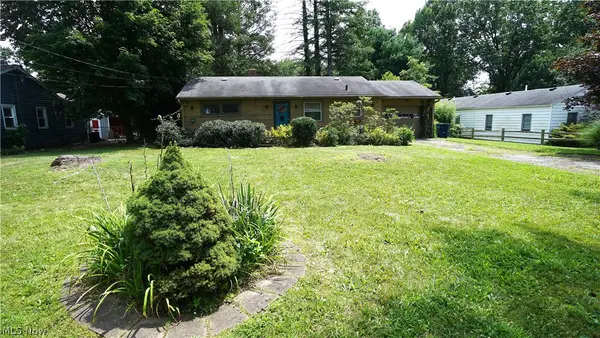 $184,900Active2 beds 2 baths1,033 sq. ft.
264 Kent Drive, Tallmadge, OH 44278
MLS# 5235630Listed by: MOSHOLDER REALTY INC. 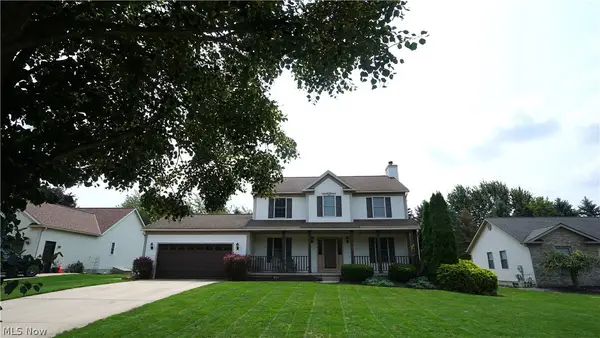 $364,900Pending4 beds 3 baths2,497 sq. ft.
1480 Timbertop Drive, Tallmadge, OH 44278
MLS# 5235081Listed by: MOSHOLDER REALTY INC.- New
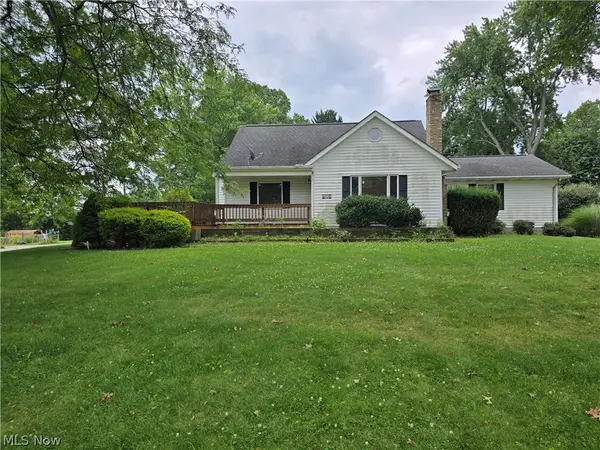 $299,000Active3 beds 3 baths1,934 sq. ft.
1472 Northeast Avenue, Tallmadge, OH 44278
MLS# 5235221Listed by: KELLER WILLIAMS CHERVENIC RLTY - New
 $330,000Active4 beds 2 baths1,600 sq. ft.
321 Perry Road, Tallmadge, OH 44278
MLS# 5234894Listed by: MCDOWELL HOMES REAL ESTATE SERVICES - New
 $49,900Active0.95 Acres
1496 Southeast Avenue, Tallmadge, OH 44278
MLS# 5234163Listed by: MCDOWELL HOMES REAL ESTATE SERVICES  $603,000Pending4 beds 4 baths5,194 sq. ft.
157 Bierce Street, Tallmadge, OH 44278
MLS# 5232509Listed by: TG REAL ESTATE $395,000Active3 beds 2 baths2,180 sq. ft.
138 Ferguson Drive, Tallmadge, OH 44278
MLS# 5230050Listed by: EXP REALTY, LLC.


Protect your home and budget from life's surprises with an Assurant Home Warranty, backed by a partner that supports you through every step of homeownership. Explore Plans.
© 2026 Better Homes and Gardens Real Estate LLC. An Anywhere Real Estate company. All rights reserved. Better Homes and Gardens® Real Estate is a registered trademark owned by Meredith Operations Corporation, licensed to Better Homes and Gardens Real Estate LLC and used with permission. Better Homes and Gardens Real Estate LLC fully supports the principles of the Fair Housing Act and the Equal Opportunity Act. Listing information is deemed reliable but is not guaranteed accurate.
Each office is independently owned and operated.
Any services or products provided by third parties are not provided by, affiliated with or related to Better Homes and Gardens Real Estate LLC, or its affiliated companies.