
2247 County Road 47, Toronto, OH 43964
Local realty services provided by:Better Homes and Gardens Real Estate Central
Listed by: russ kuntz
Office: howard hanna premier real estate services
MLS#:5233955
Source:OH_NORMLS
Price summary
- Price:$149,900
- Price per sq. ft.:$117.57
About this home
Well-built and nicely updated brick ranch in a country setting close to all needed amenities and highways. Located just 1.7 miles from the edge of Toronto this home has been updated with newer exterior steel doors, nice windows, gutters, soffit/facia, breaker box, Trane furnace with central air conditioning, glass block window in basement, a lot of pex plumbing, new rec room and half bath in the lower level and more. All of the major items and heavy lifting have been done. The living room has the original hardwood exposed, bedroom and hallway believed to have hardwood underneath. The home was built with plaster walls, nice closet space with lighting. Septic system recently pumped and has a new aerator motor. This is the perfect rural brick ranch waiting for someone to make their personal touches. The homes condition and updates will pass all types of financing programs. make your appointment today.
Contact an agent
Home facts
- Year built:1962
- Listing ID #:5233955
- Added:49 day(s) ago
- Updated:September 24, 2026 at 08:25 AM
Rooms and interior
- Bedrooms:2
- Total bathrooms:2
- Full bathrooms:1
- Half bathrooms:1
- Rooms Total:5
- Kitchen Description:Range, Refrigerator
- Basement:Yes
- Basement Description:Walk Out Access
- Living area:1,275 sq. ft.
Heating and cooling
- Cooling:Central Air
- Heating:Forced Air, Oil
- Central air:Yes
Structure and exterior
- Roof:Asphalt, Fiberglass
- Year built:1962
- Building area:1,275 sq. ft.
- Lot area:0.46 Acres
- Architectural Style:Ranch
- Construction Materials:Brick
- Exterior Features:Patio, Porch
- Levels:1 Story
Utilities
- Water:Public
- Sewer:Private Sewer, Septic Tank
Finances and disclosures
- Price:$149,900
- Price per sq. ft.:$117.57
- Tax amount:$1,260 (2025)
Features and amenities
- Appliances:Range, Refrigerator, Washer
- Laundry features:Dryer, Washer
Parking
- Carport spaces:1

New listings near 2247 County Road 47
- New
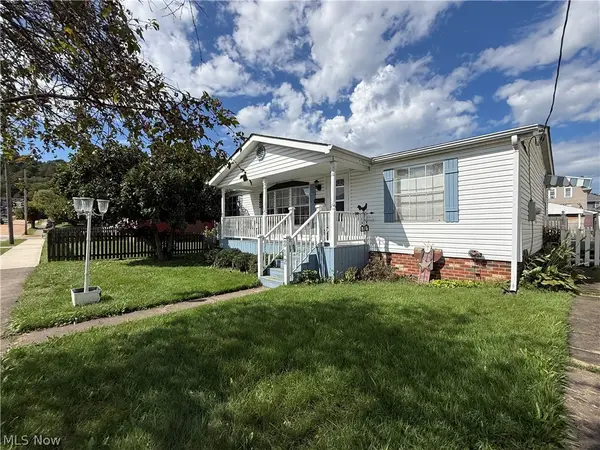 $128,750Active3 beds 2 baths1,120 sq. ft.
812 Logan Avenue, Toronto, OH 43964
MLS# 5247547Listed by: KELLER WILLIAMS LEGACY GROUP REALTY - New
 Active3 beds 2 baths
311 N 7th Street, Toronto, OH 43952
MLS# 5246779Listed by: KIKO - New
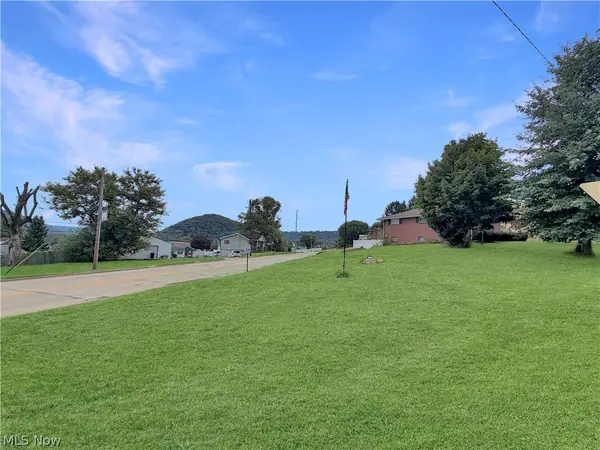 $17,500Active0.19 Acres
1109 Federal Street, Toronto, OH 43964
MLS# 5246145Listed by: CEDAR ONE REALTY - New
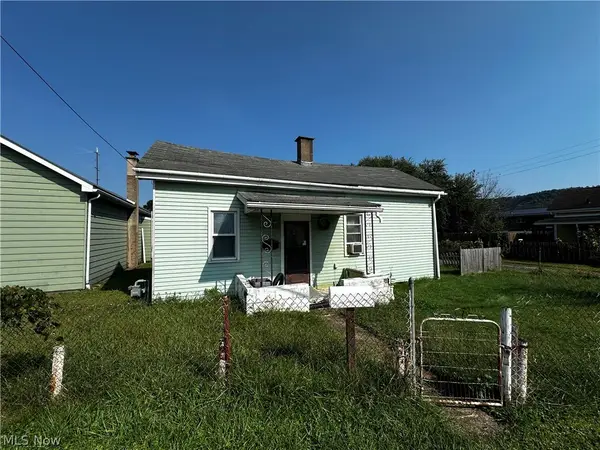 $29,900Active1 beds 1 baths832 sq. ft.
1316 N 5th Street, Toronto, OH 43964
MLS# 5245584Listed by: CEDAR ONE REALTY - New
 $275,000Active3 beds 3 baths1,440 sq. ft.
1674 Township Highway 244, Toronto, OH 43964
MLS# 5245546Listed by: RE/MAX EDGE REALTY  $38,000Active2 beds 1 baths1,111 sq. ft.
2851 County Road 47, Toronto, OH 43964
MLS# 5242484Listed by: BEYCOME BROKERAGE REALTY LLC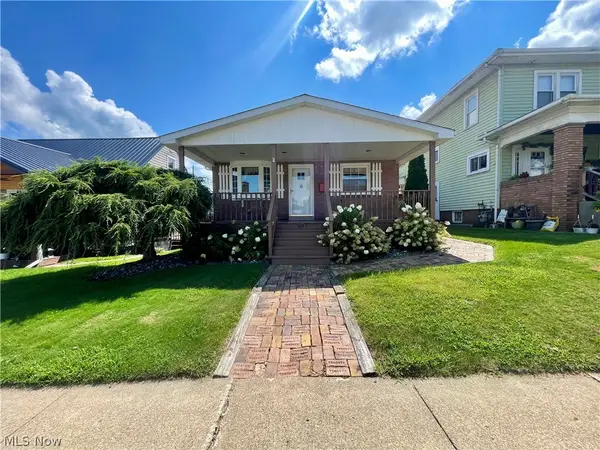 $174,900Pending3 beds 3 baths1,632 sq. ft.
607 Jefferson Street, Toronto, OH 43964
MLS# 5240695Listed by: CEDAR ONE REALTY $205,900Active3 beds 2 baths1,524 sq. ft.
21 Sarah Boulevard, Toronto, OH 43964
MLS# 5240492Listed by: HOWARD HANNA PREMIER REAL ESTATE SERVICES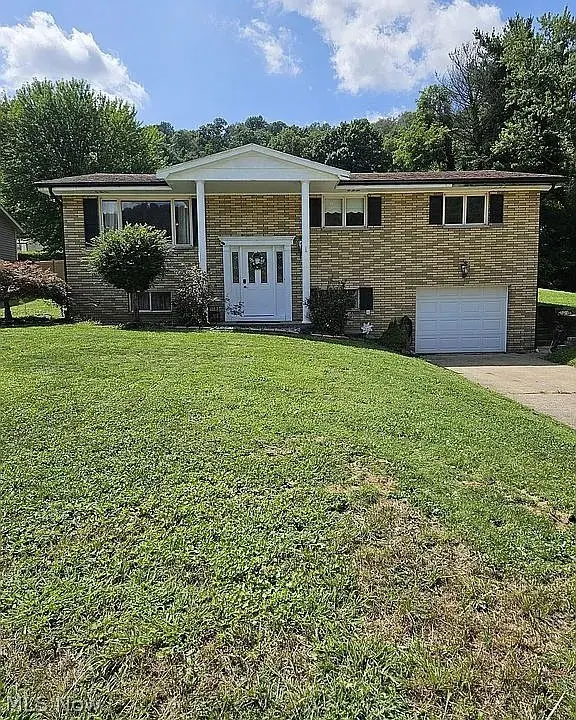 $255,000Active3 beds 2 baths
608 E Fernwood Drive, Toronto, OH 43964
MLS# 5240618Listed by: RE/MAX BROADWATER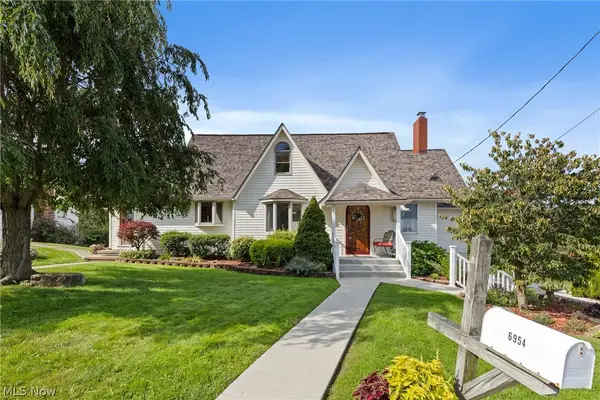 $474,900Pending4 beds 5 baths2,965 sq. ft.
6954 State Route 213, Toronto, OH 43964
MLS# 5239196Listed by: REAL OF OHIO


Protect your home and budget from life's surprises with an Assurant Home Warranty, backed by a partner that supports you through every step of homeownership. Explore Plans.
© 2026 Better Homes and Gardens Real Estate LLC. An Anywhere Real Estate company. All rights reserved. Better Homes and Gardens® Real Estate is a registered trademark owned by Meredith Operations Corporation, licensed to Better Homes and Gardens Real Estate LLC and used with permission. Better Homes and Gardens Real Estate LLC fully supports the principles of the Fair Housing Act and the Equal Opportunity Act. Listing information is deemed reliable but is not guaranteed accurate.
Each office is independently owned and operated.
Any services or products provided by third parties are not provided by, affiliated with or related to Better Homes and Gardens Real Estate LLC, or its affiliated companies.