
311 N 7th Street, Toronto, OH 43952
Local realty services provided by:Better Homes and Gardens Real Estate Central
Listed by: john w slagle, russell t kiko jr.
Office: kiko
MLS#:5246779
Source:OH_NORMLS
Price summary
- Price:
About this home
Attention Investors or Multi-Generational Living. Two Homes on Three Parcels to Be Sold Together. Toronto Schools, Jefferson County. Live On-site with Online Bidding Available. Family-owned for several years; seller moving out of state. Absolute auction, all sells to the highest bidders. ONLINE AND LIVE ON-SITE BIDDING WILL BEGIN TUESDAY, OCTOBER 6, 2026, AT 6:00 PM.
Real Estate: 311 7th St.: Good two-story home featuring a kitchen with dishwasher, living room, two bedrooms, and a full bath on the main level. Two bedrooms up, full divided walk-out basement with shower bath, 200-amp breaker service, gas heat, CA, glass-block windows. Vinyl-sided, updated windows, deck off main level, well maintained.
309 7th St.: Raised ranch home with aluminum siding, kitchen with refrigerator and dishwasher, living room, two bedrooms, two shower baths, laundry on main level. Divided basement with garage, 200-amp breaker service, gas heat, CA, needs primping and updating. Both properties have city water and sewer, situated on three parcels, fenced-in lot. Call the auctioneers for more information and how to buy. Shown by appointment, or the homes will be open 1.5 hours before the sale. Better take a look. Nice property....
Contact an agent
Home facts
- Year built:1963
- Subdivision & Development:Saltsman's & Goucher Add
- Listing ID #:5246779
- Added:1 day(s) ago
- Updated:September 22, 2026 at 02:16 PM
Rooms and interior
- Bedrooms:3
- Total bathrooms:2
- Full bathrooms:2
- Rooms Total:6
- Basement:Yes
- Basement Description:Walk Out Access
Heating and cooling
- Cooling:Central Air
- Heating:Gas
- Central air:Yes
Structure and exterior
- Roof:Shingle
- Year built:1963
- Lot area:0.1 Acres
- Architectural Style:Conventional
- Construction Materials:Vinyl Siding
- Levels:2 Story
Utilities
- Water:Public
- Sewer:Public Sewer
Finances and disclosures
- Price:
- Tax amount:$1,644 (2025)

New listings near 311 N 7th Street
- New
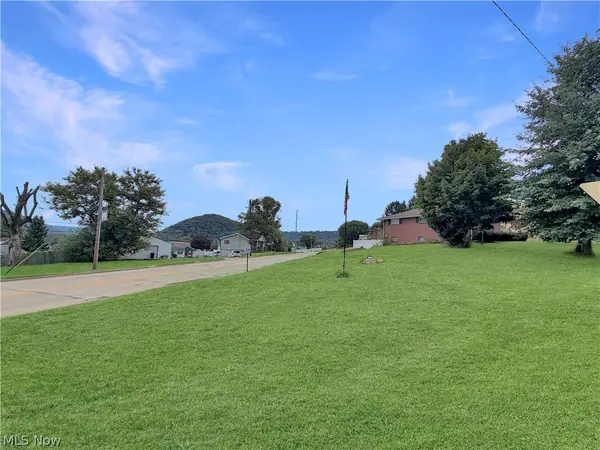 $17,500Active0.19 Acres
1109 Federal Street, Toronto, OH 43964
MLS# 5246145Listed by: CEDAR ONE REALTY - New
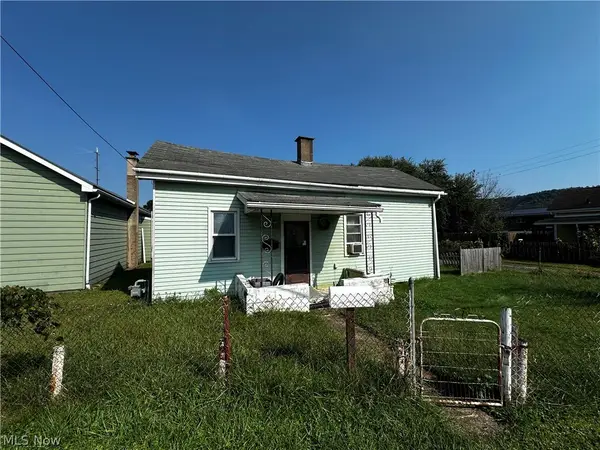 $29,900Active1 beds 1 baths832 sq. ft.
1316 N 5th Street, Toronto, OH 43964
MLS# 5245584Listed by: CEDAR ONE REALTY - New
 $275,000Active3 beds 3 baths1,440 sq. ft.
1674 Township Highway 244, Toronto, OH 43964
MLS# 5245546Listed by: RE/MAX EDGE REALTY  $40,000Active2 beds 1 baths1,111 sq. ft.
2851 County Road 47, Toronto, OH 43964
MLS# 5242484Listed by: BEYCOME BROKERAGE REALTY LLC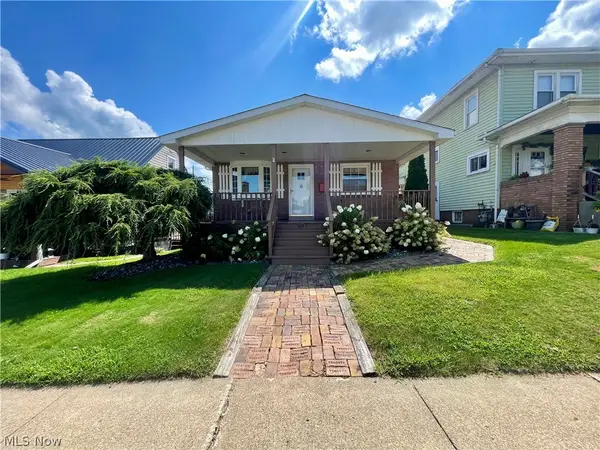 $174,900Pending3 beds 3 baths1,632 sq. ft.
607 Jefferson Street, Toronto, OH 43964
MLS# 5240695Listed by: CEDAR ONE REALTY $205,900Active3 beds 2 baths1,524 sq. ft.
21 Sarah Boulevard, Toronto, OH 43964
MLS# 5240492Listed by: HOWARD HANNA PREMIER REAL ESTATE SERVICES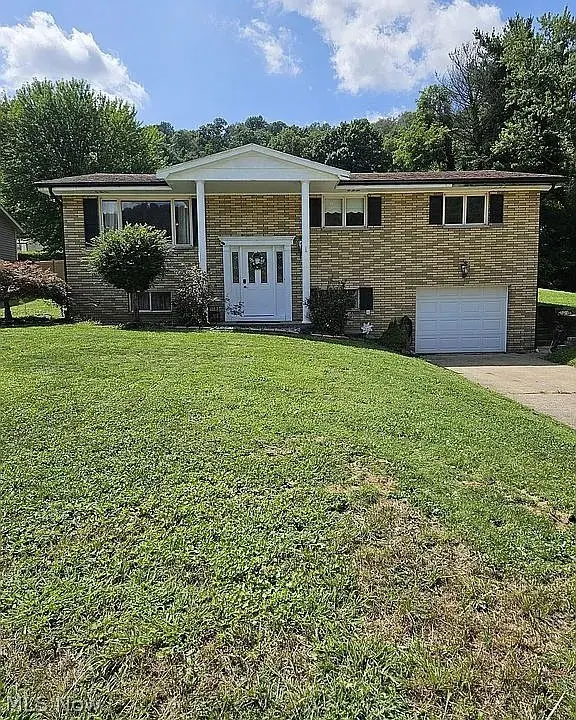 $255,000Active3 beds 2 baths
608 E Fernwood Drive, Toronto, OH 43964
MLS# 5240618Listed by: RE/MAX BROADWATER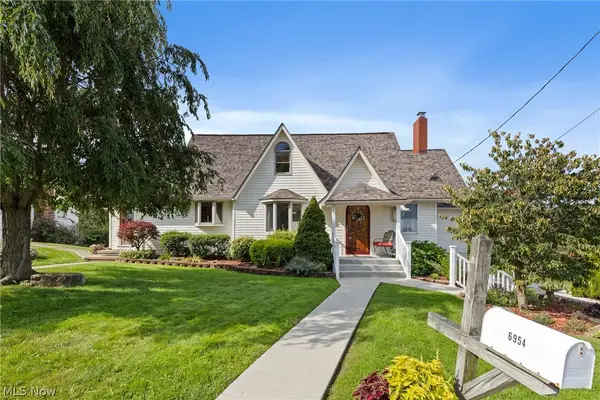 $474,900Pending4 beds 5 baths2,965 sq. ft.
6954 State Route 213, Toronto, OH 43964
MLS# 5239196Listed by: REAL OF OHIO $175,000Pending2 beds 1 baths1,152 sq. ft.
1041 Township Road 371, Toronto, OH 43964
MLS# 5239569Listed by: CEDAR ONE REALTY


Protect your home and budget from life's surprises with an Assurant Home Warranty, backed by a partner that supports you through every step of homeownership. Explore Plans.
© 2026 Better Homes and Gardens Real Estate LLC. An Anywhere Real Estate company. All rights reserved. Better Homes and Gardens® Real Estate is a registered trademark owned by Meredith Operations Corporation, licensed to Better Homes and Gardens Real Estate LLC and used with permission. Better Homes and Gardens Real Estate LLC fully supports the principles of the Fair Housing Act and the Equal Opportunity Act. Listing information is deemed reliable but is not guaranteed accurate.
Each office is independently owned and operated.
Any services or products provided by third parties are not provided by, affiliated with or related to Better Homes and Gardens Real Estate LLC, or its affiliated companies.