
812 Logan Avenue, Toronto, OH 43964
Local realty services provided by:Better Homes and Gardens Real Estate Central
Listed by: paulette l applegarth
Office: keller williams legacy group realty
MLS#:5247547
Source:OH_NORMLS
Price summary
- Price:$128,750
- Price per sq. ft.:$114.96
About this home
Cute, Cozy & Convenient One-Level Living!
Welcome home to this lovely 3-bedroom, 2-full-bath home offering comfortable one-level living. As you enter, you’re greeted by a spacious living room that flows naturally into the dining area, creating a welcoming space for everyday living and entertaining.
The kitchen offers plenty of cabinet space, including convenient pull-out features for added functionality. The laundry area and side entrance are conveniently located just off the kitchen.
The main bedroom features a private full bath with a walk-in shower and a walk-in closet. Bedrooms 2 and 3 are located on the opposite side of the home and offer roomy closets. The second full bath includes a tub/shower combination—perfect for those who appreciate having both bathing options.
Step outside onto the covered front porch, the perfect spot to enjoy your morning coffee or tea and catch up with friends. The fenced backyard provides a great space for the little ones—both two-legged and four-legged—to play and enjoy the outdoors. A storage shed offers a handy place for lawn equipment and outdoor décor, while the carport helps keep your vehicle protected from snow and the elements during the winter months.
A warm, comfortable home with the convenience of one-floor living and spaces that are easy to enjoy. A lovely place to call home!...
Contact an agent
Home facts
- Year built:1994
- Subdivision & Development:Robert Clark's Second Add
- Listing ID #:5247547
- Added:1 day(s) ago
- Updated:September 24, 2026 at 10:34 AM
Rooms and interior
- Bedrooms:3
- Total bathrooms:2
- Full bathrooms:2
- Rooms Total:6
- Kitchen Description:Dishwasher, Range, Refrigerator
- Living area:1,120 sq. ft.
Heating and cooling
- Cooling:Central Air
- Heating:Forced Air
- Central air:Yes
Structure and exterior
- Roof:Asphalt, Fiberglass
- Year built:1994
- Building area:1,120 sq. ft.
- Lot area:0.13 Acres
- Architectural Style:Ranch
- Construction Materials:Vinyl Siding
- Levels:1 Story
Utilities
- Water:Public
- Sewer:Public Sewer
Finances and disclosures
- Price:$128,750
- Price per sq. ft.:$114.96
- Tax amount:$595 (2025)
Features and amenities
- Appliances:Dishwasher, Range, Refrigerator
Parking
- Parking description:Carport
- Carport spaces:1

New listings near 812 Logan Avenue
- New
 Active3 beds 2 baths
311 N 7th Street, Toronto, OH 43952
MLS# 5246779Listed by: KIKO - New
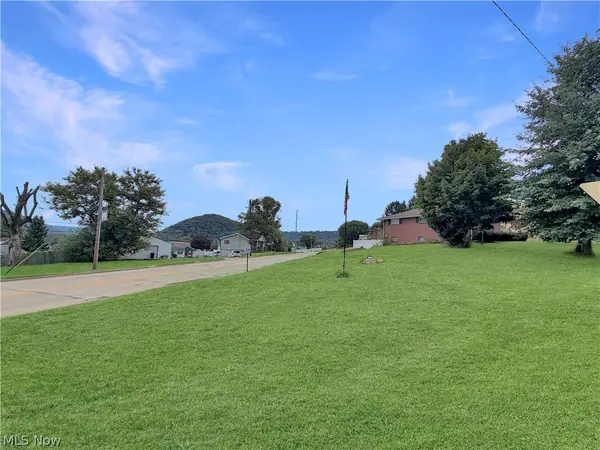 $17,500Active0.19 Acres
1109 Federal Street, Toronto, OH 43964
MLS# 5246145Listed by: CEDAR ONE REALTY - New
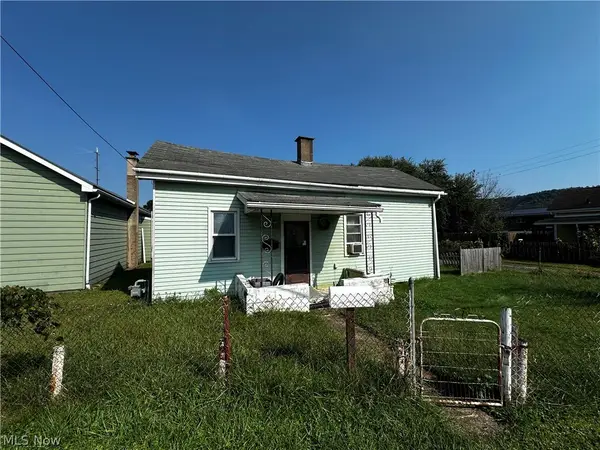 $29,900Active1 beds 1 baths832 sq. ft.
1316 N 5th Street, Toronto, OH 43964
MLS# 5245584Listed by: CEDAR ONE REALTY - New
 $275,000Active3 beds 3 baths1,440 sq. ft.
1674 Township Highway 244, Toronto, OH 43964
MLS# 5245546Listed by: RE/MAX EDGE REALTY  $38,000Active2 beds 1 baths1,111 sq. ft.
2851 County Road 47, Toronto, OH 43964
MLS# 5242484Listed by: BEYCOME BROKERAGE REALTY LLC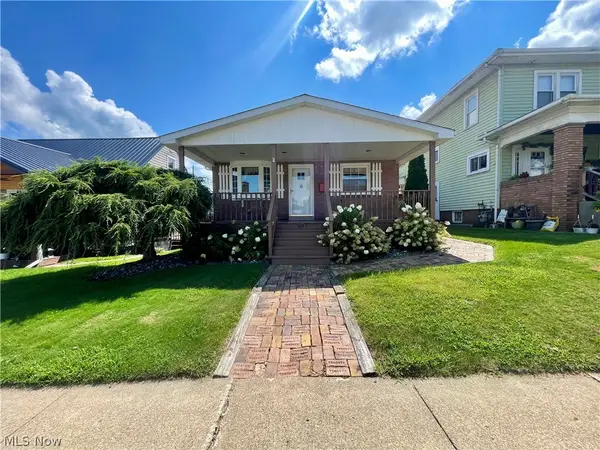 $174,900Pending3 beds 3 baths1,632 sq. ft.
607 Jefferson Street, Toronto, OH 43964
MLS# 5240695Listed by: CEDAR ONE REALTY $205,900Active3 beds 2 baths1,524 sq. ft.
21 Sarah Boulevard, Toronto, OH 43964
MLS# 5240492Listed by: HOWARD HANNA PREMIER REAL ESTATE SERVICES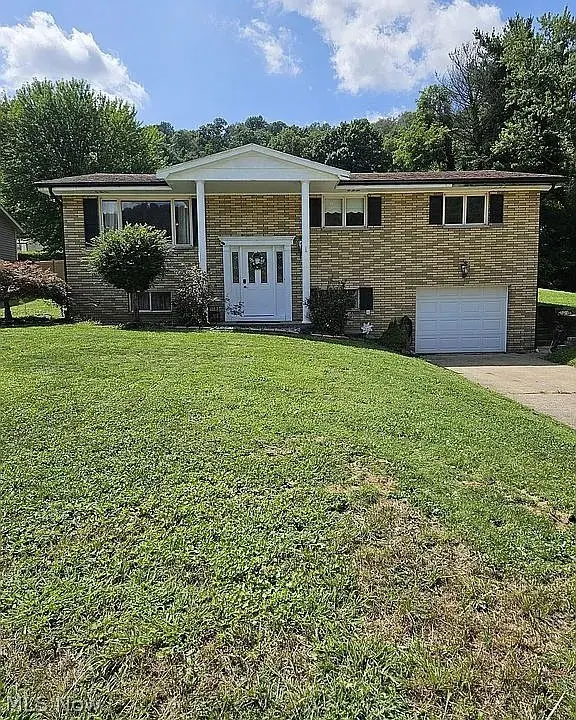 $255,000Active3 beds 2 baths
608 E Fernwood Drive, Toronto, OH 43964
MLS# 5240618Listed by: RE/MAX BROADWATER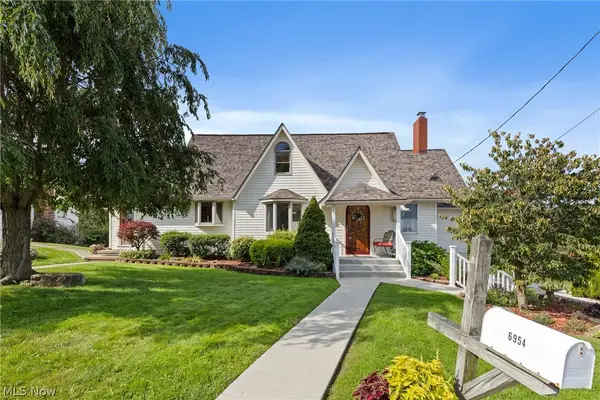 $474,900Pending4 beds 5 baths2,965 sq. ft.
6954 State Route 213, Toronto, OH 43964
MLS# 5239196Listed by: REAL OF OHIO


Protect your home and budget from life's surprises with an Assurant Home Warranty, backed by a partner that supports you through every step of homeownership. Explore Plans.
© 2026 Better Homes and Gardens Real Estate LLC. An Anywhere Real Estate company. All rights reserved. Better Homes and Gardens® Real Estate is a registered trademark owned by Meredith Operations Corporation, licensed to Better Homes and Gardens Real Estate LLC and used with permission. Better Homes and Gardens Real Estate LLC fully supports the principles of the Fair Housing Act and the Equal Opportunity Act. Listing information is deemed reliable but is not guaranteed accurate.
Each office is independently owned and operated.
Any services or products provided by third parties are not provided by, affiliated with or related to Better Homes and Gardens Real Estate LLC, or its affiliated companies.