
515 W Fernwood Drive, Toronto, OH 43964
Local realty services provided by:Better Homes and Gardens Real Estate Central
Listed by: mary e freshwater
Office: cedar one realty
MLS#:5238015
Source:OH_NORMLS
Price summary
- Price:$109,000
- Price per sq. ft.:$113.54
About this home
WALTON ACRES GEM OF A FIND! Whether you’re looking to add to your investment portfolio or searching for your next residence, this well-maintained 3-bedroom home is full of possibilities! Located in a desirable neighborhood just two minutes from major highway access, it offers both comfort and convenience. Enjoy relaxing or entertaining on the wraparound covered concrete porch, while laminate flooring flows throughout most of the main-level living areas. A one-car detached garage provides additional parking and storage. Don’t miss this opportunity to make a smart investment or call this charming property home!SELLING AS IS!
Contact an agent
Home facts
- Year built:1953
- Subdivision & Development:WALTON ACRES
- Listing ID #:5238015
- Added:45 day(s) ago
- Updated:October 07, 2026 at 08:19 AM
Rooms and interior
- Bedrooms:3
- Total bathrooms:1
- Full bathrooms:1
- Kitchen Description:Range, Refrigerator
- Basement:Yes
- Basement Description:Full, Unfinished, Walk Out Access
- Living area:960 sq. ft.
Heating and cooling
- Cooling:Central Air
- Heating:Forced Air, Gas
- Central air:Yes
Structure and exterior
- Roof:Asphalt, Fiberglass
- Year built:1953
- Building area:960 sq. ft.
- Lot area:0.26 Acres
- Construction Materials:Aluminium Siding
- Levels:1 Story
Utilities
- Water:Public
- Sewer:Public Sewer
Finances and disclosures
- Price:$109,000
- Price per sq. ft.:$113.54
- Tax amount:$900 (2025)
Features and amenities
- Appliances:Range, Refrigerator, Washer
- Laundry features:Dryer, Washer
Parking
- Parking description:Attached, Garage
- Garage:Yes
- Garage spaces:1

New listings near 515 W Fernwood Drive
- New
 $94,500Active4 beds 2 baths2,048 sq. ft.
16681 State Route 152, Toronto, OH 43964
MLS# 5250401Listed by: KELLY WARREN AND ASSOCIATES RE SOLUTIONS - New
 $150,000Active2 beds 2 baths924 sq. ft.
3793 Township Road 242, Toronto, OH 43964
MLS# 5250120Listed by: DELUCA REALTY 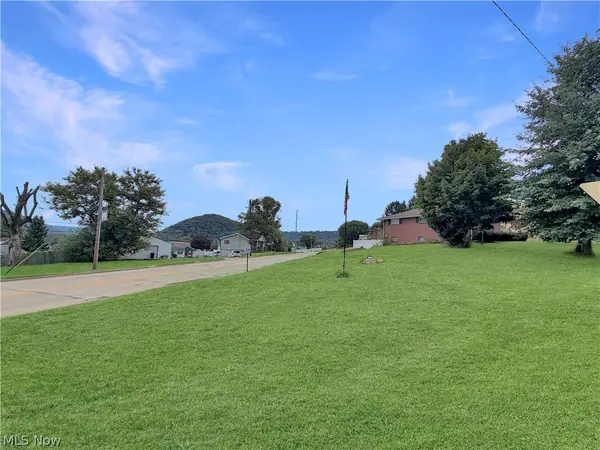 $17,500Active0.19 Acres
0 Federal Street, Toronto, OH 43964
MLS# 5246145Listed by: CEDAR ONE REALTY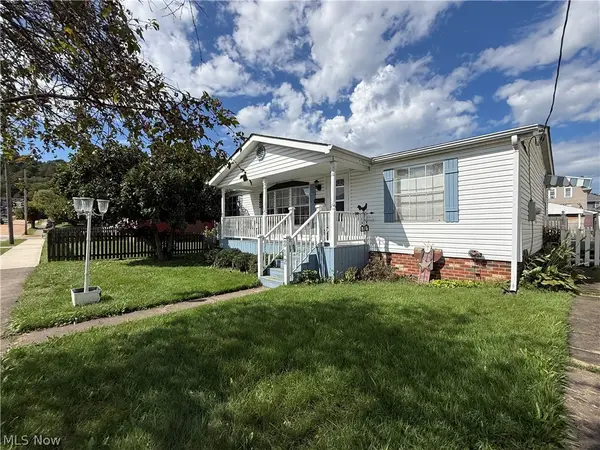 $128,750Active3 beds 2 baths1,120 sq. ft.
812 Logan Avenue, Toronto, OH 43964
MLS# 5247547Listed by: KELLER WILLIAMS LEGACY GROUP REALTY Active3 beds 2 baths
311 N 7th Street, Toronto, OH 43952
MLS# 5246779Listed by: KIKO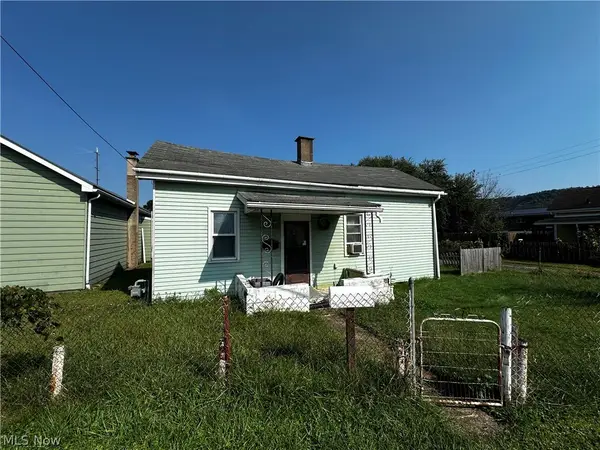 $29,900Active1 beds 1 baths832 sq. ft.
1316 N 5th Street, Toronto, OH 43964
MLS# 5245584Listed by: CEDAR ONE REALTY $275,000Active3 beds 3 baths1,440 sq. ft.
1674 Township Highway 244, Toronto, OH 43964
MLS# 5245546Listed by: RE/MAX EDGE REALTY $32,000Active2 beds 1 baths1,111 sq. ft.
2851 County Road 47, Toronto, OH 43964
MLS# 5242484Listed by: BEYCOME BROKERAGE REALTY LLC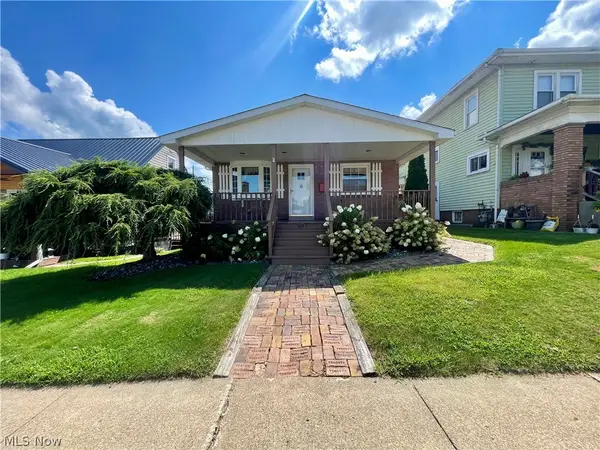 $174,900Pending3 beds 3 baths1,632 sq. ft.
607 Jefferson Street, Toronto, OH 43964
MLS# 5240695Listed by: CEDAR ONE REALTY $205,900Active3 beds 2 baths1,524 sq. ft.
21 Sarah Boulevard, Toronto, OH 43964
MLS# 5240492Listed by: HOWARD HANNA PREMIER REAL ESTATE SERVICES


Protect your home and budget from life's surprises with an Assurant Home Warranty, backed by a partner that supports you through every step of homeownership. Explore Plans.
© 2026 Better Homes and Gardens Real Estate LLC. An Anywhere Real Estate company. All rights reserved. Better Homes and Gardens® Real Estate is a registered trademark owned by Meredith Operations Corporation, licensed to Better Homes and Gardens Real Estate LLC and used with permission. Better Homes and Gardens Real Estate LLC fully supports the principles of the Fair Housing Act and the Equal Opportunity Act. Listing information is deemed reliable but is not guaranteed accurate.
Each office is independently owned and operated.
Any services or products provided by third parties are not provided by, affiliated with or related to Better Homes and Gardens Real Estate LLC, or its affiliated companies.