
604 N River Avenue, Toronto, OH 43964
Local realty services provided by:Better Homes and Gardens Real Estate Central
Listed by: mary e freshwater
Office: cedar one realty
MLS#:5212760
Source:OH_NORMLS
Price summary
- Price:$189,000
- Price per sq. ft.:$158.29
About this home
MOTIVATED!! SELLER WILL LOOK AT ANY REASONABLE OFFER!! RIVER FRONT PROPERTY!! Experience riverfront living at its finest in this one-of-a-kind home offering breathtaking, unobstructed river views and exceptional outdoor entertaining space! From the moment you arrive, you’ll appreciate the charm, character, and lifestyle this property delivers. The inviting main level showcases beautiful hardwood flooring throughout, a cozy electric fireplace with a stunning mantel, and a formal dining room featuring French doors that open to a covered deck overlooking the sweeping river scenery. Enjoy peaceful waterfront views with no industrial plants in sight on either side, creating a truly rare and tranquil setting — plus no flood insurance is required! Designed with entertaining in mind, the outdoor living areas are ready for gatherings of all sizes. Relax all season long in the heated above-ground pool, complemented by a pool house equipped with electric and water for added convenience. The lower-level full bath with heated floors is perfect for guests coming in from outdoor activities and poolside gatherings. Existing steps lead to the riverbank and could easily be revitalized with some brush clearing and TLC for even greater river access and enjoyment. This charming 3-bedroom, 2-full-bath home, built in 1928, is filled with timeless character. The attached garage is believed to have once served as carriage house storage in years past, adding to the home’s rich history and appeal. Conveniently located just minutes from the Toronto High School football and baseball complex, local restaurant/marina access, and more, this property offers the perfect blend of riverfront serenity and everyday convenience! PRE APPROVED BUYERS ONLY PLEASE TO MAKE APPTS....
Contact an agent
Home facts
- Year built:1928
- Listing ID #:5212760
- Added:91 day(s) ago
- Updated:August 23, 2026 at 07:49 AM
Rooms and interior
- Bedrooms:3
- Total bathrooms:2
- Full bathrooms:2
- Kitchen Description:Dishwasher, Refrigerator
- Basement:Yes
- Basement Description:Partially Furnished, Walk Out Access
- Living area:1,194 sq. ft.
Heating and cooling
- Cooling:Central Air
- Heating:Fireplaces, Forced Air, Gas
- Central air:Yes
Structure and exterior
- Roof:Asphalt, Fiberglass
- Year built:1928
- Building area:1,194 sq. ft.
- Lot area:0.3 Acres
- Architectural Style:Conventional
- Construction Materials:Wood Siding
- Exterior Features:Deck, Patio
- Levels:2 Story
Utilities
- Water:Public
- Sewer:Public Sewer
Finances and disclosures
- Price:$189,000
- Price per sq. ft.:$158.29
- Tax amount:$595 (2025)
Features and amenities
- Appliances:Dishwasher, Refrigerator, Washer
- Laundry features:Dryer, Washer
- Pool features:Above Ground
Parking
- Parking description:Attached, Garage
- Garage:Yes
- Garage spaces:1

New listings near 604 N River Avenue
- New
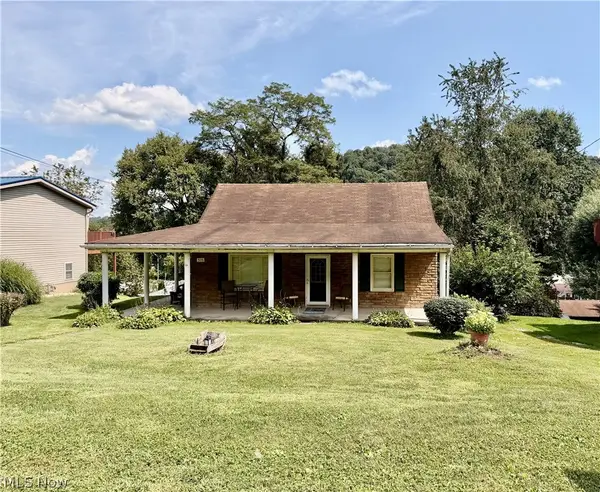 $109,000Active3 beds 1 baths960 sq. ft.
515 W Fernwood Drive, Toronto, OH 43964
MLS# 5238015Listed by: CEDAR ONE REALTY - New
 $120,000Active7 beds 2 baths3,200 sq. ft.
577 County Road 68, Toronto, OH 43964
MLS# 5238288Listed by: JOSEPH WALTER REALTY, LLC. - New
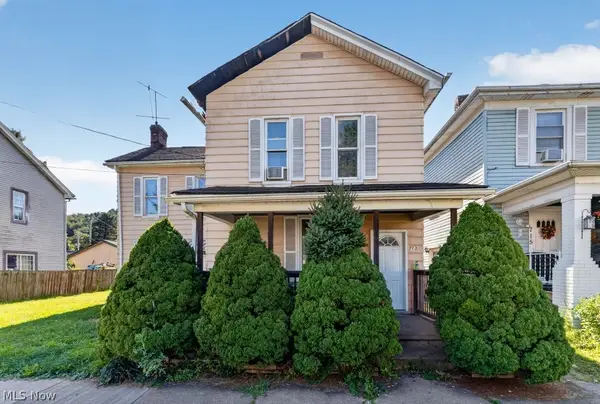 $79,900Active3 beds 2 baths1,885 sq. ft.
713 N 4th Street, Toronto, OH 43964
MLS# 5236724Listed by: CONTINENTAL REAL ESTATE GROUP, INC.  $265,000Active3 beds 3 baths2,614 sq. ft.
1042 County Rd 42, Toronto, OH 43964
MLS# 5234837Listed by: CAROL GOFF & ASSOCIATES $149,900Active2 beds 2 baths1,275 sq. ft.
2247 County Road 47, Toronto, OH 43964
MLS# 5233955Listed by: HOWARD HANNA PREMIER REAL ESTATE SERVICES $265,000Active3 beds 1 baths
7718 State Route 213, Toronto, OH 43964
MLS# 5231763Listed by: KELLER WILLIAMS LEGACY GROUP REALTY $18,000Active0.89 Acres
Calvin Drive, Toronto, OH 43964
MLS# 5230772Listed by: GARY W. CAIN REALTY & AUCTIONEERS,LLC $232,000Pending3 beds 1 baths
12875 State Route 152, Toronto, OH 43964
MLS# 5230636Listed by: KELLER WILLIAMS LEGACY GROUP REALTY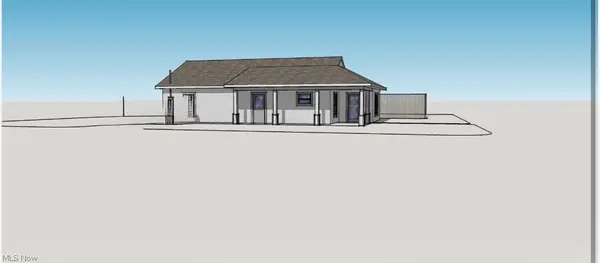 $135,000Active3 beds 2 baths1,202 sq. ft.
801 N 4th Street, Toronto, OH 43964
MLS# 5227897Listed by: CEDAR ONE REALTY $44,900Pending3 beds 2 baths1,110 sq. ft.
121 N 6th Street, Toronto, OH 43964
MLS# 5227450Listed by: HOWARD HANNA PREMIER REAL ESTATE SERVICES


Protect your home and budget from life's surprises with an Assurant Home Warranty, backed by a partner that supports you through every step of homeownership. Explore Plans.
© 2026 Better Homes and Gardens Real Estate LLC. An Anywhere Real Estate company. All rights reserved. Better Homes and Gardens® Real Estate is a registered trademark owned by Meredith Operations Corporation, licensed to Better Homes and Gardens Real Estate LLC and used with permission. Better Homes and Gardens Real Estate LLC fully supports the principles of the Fair Housing Act and the Equal Opportunity Act. Listing information is deemed reliable but is not guaranteed accurate.
Each office is independently owned and operated.
Any services or products provided by third parties are not provided by, affiliated with or related to Better Homes and Gardens Real Estate LLC, or its affiliated companies.