
900 Trenton Street, Toronto, OH 43964
Local realty services provided by:Better Homes and Gardens Real Estate Central
Upcoming open houses
- Sat, Nov 1410:00 am - 12:00 pm
Listed by: mary e freshwater
Office: cedar one realty
MLS#:5260348
Source:OH_NORMLS
Price summary
- Price:$165,000
- Price per sq. ft.:$111.11
About this home
FIRST-TIME BUYERS, YOUR HOMEOWNERSHIP JOURNEY COULD START RIGHT HERE! POSSIBLE ZERO DOWN AND A MONTHLY MORTGAGE OF APPROX. $1375! CHARMING BRICK CAPE COD ON A CORNER LOT NEXT TO THE CITY PARK! Why keep renting when you could be investing in a place to call your own? Whether you're purchasing your very first home, looking to downsize, or simply searching for a property with character and convenience, this charming brick Cape Cod in Toronto, Ohio, deserves your attention! Situated on a desirable corner lot, this home offers a versatile floor plan with a **main-level bedroom featuring its own private half bath—ideal for guests, a home office, or whatever your household needs! Beautiful hardwood flooring throughout much of the home adds timeless appeal, while the formal dining room provides the perfect setting for holiday dinners, celebrations, and everyday gatherings. The spacious eat-in kitchen offers plenty of room for casual dining, along with convenient pantry storage. Full bathrooms on both the upper and lower levels provide additional functionality. Need garage space? You'll appreciate the **detached two-car garage**, offering plenty of room for vehicles, storage, or hobbies! The conveniently located rear entrance allows for easy access from the garage, making unloading groceries and everyday essentials a breeze. LOCATION IS AN ADDED BONUS! Situated right next door to the city park, you'll have outdoor recreation just steps away from your front door! With its classic Cape Cod character, flexible living spaces, generous garage parking, and convenient location, this home has so much to offer! Schedule your private showing and see why this Toronto home could be the perfect place to begin your next chapter! PER SELLERS AND APPROX: ROOF (30 YEAR) 2009, FURNACE 2010, AC 2025, CHIMNEY REPAIRS 2010....
Contact an agent
Home facts
- Year built:1947
- Listing ID #:5260348
- Added:1 day(s) ago
- Updated:November 13, 2026 at 11:11 AM
Rooms and interior
- Bedrooms:3
- Total bathrooms:3
- Full bathrooms:2
- Half bathrooms:1
- Kitchen Description:Freezer, Range, Refrigerator
- Basement:Yes
- Basement Description:Full, Partially Furnished
- Living area:1,485 sq. ft.
Heating and cooling
- Cooling:Central Air
- Heating:Forced Air, Gas
- Central air:Yes
Structure and exterior
- Roof:Asphalt, Fiberglass
- Year built:1947
- Building area:1,485 sq. ft.
- Lot area:0.13 Acres
- Construction Materials:Brick
Utilities
- Water:Public
- Sewer:Public Sewer
Finances and disclosures
- Price:$165,000
- Price per sq. ft.:$111.11
- Tax amount:$1,543 (2025)
Features and amenities
- Appliances:Range, Refrigerator, Washer
- Laundry features:Dryer, Washer
Parking
- Parking description:Detached, Garage
- Garage:Yes
- Garage spaces:2

New listings near 900 Trenton Street
- New
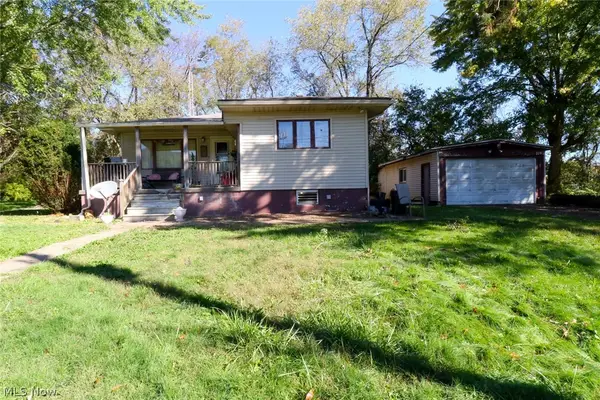 $99,900Active2 beds 2 baths908 sq. ft.
309 Sloane Avenue, Toronto, OH 43964
MLS# 5258683Listed by: DELUCA REALTY 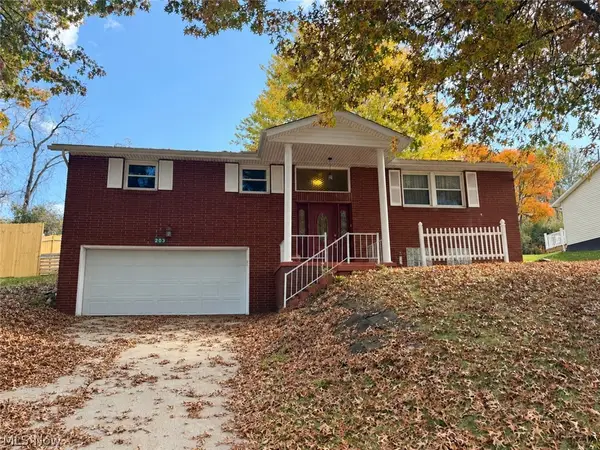 $209,900Active3 beds 2 baths1,482 sq. ft.
203 Mellwood Drive, Toronto, OH 43964
MLS# 5257644Listed by: CEDAR ONE REALTY $215,000Active4 beds 3 baths1,225 sq. ft.
1119 Federal Street, Toronto, OH 43964
MLS# 5256407Listed by: RED 1 REALTY, LLC $459,900Activeundercontract3 beds 3 baths2,056 sq. ft.
5897 County Road 56, Toronto, OH 43964
MLS# 5252487Listed by: CEDAR ONE REALTY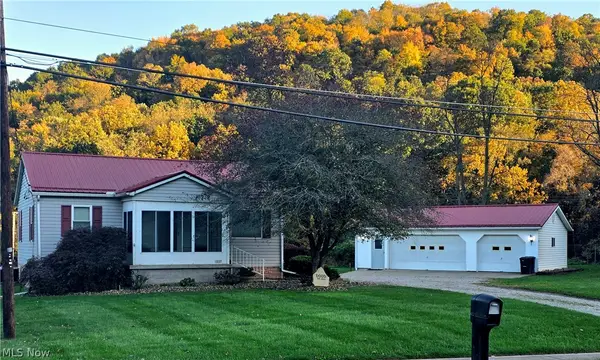 $237,000Activeundercontract3 beds 2 baths1,800 sq. ft.
1337 Dennis Way, Toronto, OH 43964
MLS# 5254658Listed by: HARVEY GOODMAN, REALTOR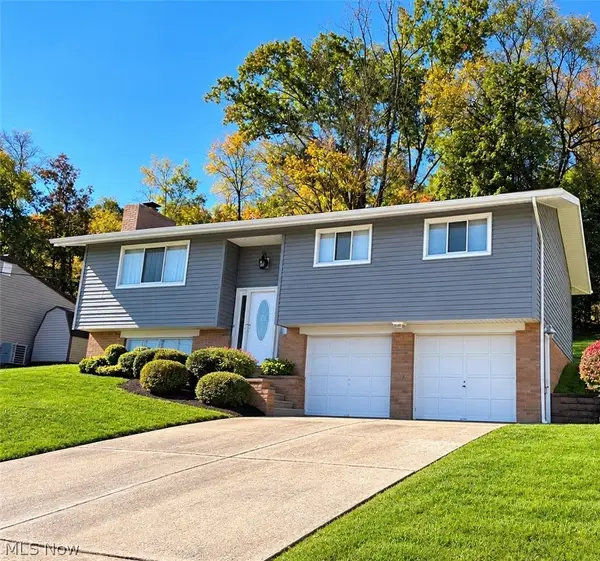 $215,900Active3 beds 2 baths1,556 sq. ft.
600 W Fernwood Drive, Toronto, OH 43964
MLS# 5254421Listed by: HOWARD HANNA PREMIER REAL ESTATE SERVICES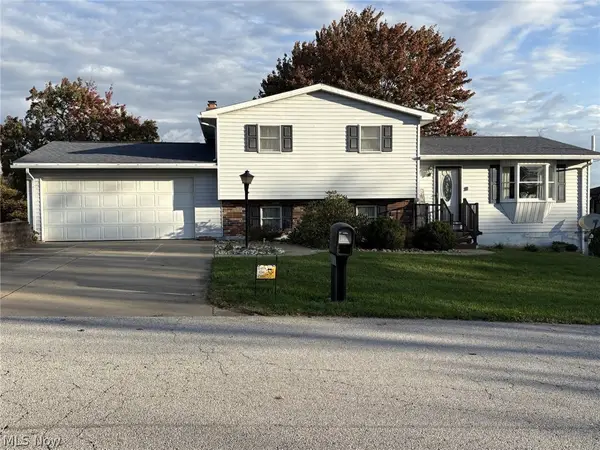 $235,000Active3 beds 3 baths1,768 sq. ft.
202 Sarah Boulevard, Toronto, OH 43964
MLS# 5253826Listed by: HOWARD HANNA PREMIER REAL ESTATE SERVICES $15,500Active0.85 Acres
Calvin, Toronto, OH 43964
MLS# 5252721Listed by: GARY W. CAIN REALTY & AUCTIONEERS,LLC $62,000Active2 beds 1 baths
15882 State Route 152, Toronto, OH 43964
MLS# 5252308Listed by: BETH ROSE REAL ESTATE AND AUCTIONS, LLC


Protect your home and budget from life's surprises with an Assurant Home Warranty, backed by a partner that supports you through every step of homeownership. Explore Plans.
© 2026 Better Homes and Gardens Real Estate LLC. An Anywhere Real Estate company. All rights reserved. Better Homes and Gardens® Real Estate is a registered trademark owned by Meredith Operations Corporation, licensed to Better Homes and Gardens Real Estate LLC and used with permission. Better Homes and Gardens Real Estate LLC fully supports the principles of the Fair Housing Act and the Equal Opportunity Act. Listing information is deemed reliable but is not guaranteed accurate.
Each office is independently owned and operated.
Any services or products provided by third parties are not provided by, affiliated with or related to Better Homes and Gardens Real Estate LLC, or its affiliated companies.