
2790 Marks Road, Valley City, OH 44280
Local realty services provided by:Better Homes and Gardens Real Estate Central
Upcoming open houses
- Sat, Sep 2611:00 am - 12:00 pm
- Sun, Sep 2711:00 am - 12:00 pm
Listed by: kevin wasie, theodore t schmitt
Office: exactly
MLS#:5247327
Source:OH_NORMLS
Price summary
- Price:$350,000
- Price per sq. ft.:$152.84
About this home
Welcome home to this private ranch on 1.72 wooded acres in Valley City!
A newly built arbor welcomes you into the front of the home, leading to a living room filled with natural light from a large front window and a cozy seating nook.
The kitchen offers ample cabinetry, stainless steel appliances, a vaulted ceiling with a skylight, exposed wood beams, and a breakfast nook tucked into the corner. New LVP flooring runs throughout the home.
The large family room features an elevated fireplace, a vaulted ceiling, exposed wood beams, large windows, and double doors leading out to the patio.
Three bedrooms offer abundant closet space each with built ins, and two full bathrooms complete the layout.
Outside, an oversized covered patio overlooks the private, west-facing backyard, known for spectacular sunsets and abundant natural light, ideal for gardening or outdoor gatherings. A large storage shed with overhang, a chicken coop, and a partially fenced area add even more usability to the grounds. A 2-car attached garage completes the property.
This move-in-ready home features major updates including a new air conditioner (2023), heat pump (2023), dishwasher (2024), refrigerator (2021), stove (2021), washer and dryer (2021), updated bathroom vanities and shower (2021), and septic maintenance (2021). Enjoy the added freedom of township living, just minutes from Medina, Brunswick, and Strongsville.
Don't wait to schedule your showing today!
The listed price is a "Starting Price." The offer deadline is 9/30/26 at 8:00 pm. The seller will consider offers at any time before the deadline. If the seller doesn't receive an offer that meets their "minimum" before the deadline, we will call for prospective buyers' highest and best offer. A home inspection, radon inspection and appraisal have already been completed and are available upon request....
Contact an agent
Home facts
- Year built:1973
- Listing ID #:5247327
- Added:1 day(s) ago
- Updated:September 25, 2026 at 02:40 PM
Rooms and interior
- Bedrooms:3
- Total bathrooms:2
- Full bathrooms:2
- Kitchen Description:Dishwasher, Microwave, Range, Refrigerator
- Basement:Yes
- Living area:2,290 sq. ft.
Heating and cooling
- Cooling:Central Air, Heat Pump
- Heating:Baseboard, Heat Pump
- Central air:Yes
Structure and exterior
- Roof:Asphalt, Fiberglass
- Year built:1973
- Building area:2,290 sq. ft.
- Lot area:1.72 Acres
- Architectural Style:Ranch
- Construction Materials:Vinyl Siding
- Exterior Features:Patio
- Levels:1 Story, 1 Story
Utilities
- Water:Public
- Sewer:Septic Tank
Finances and disclosures
- Price:$350,000
- Price per sq. ft.:$152.84
- Tax amount:$3,125 (2025)
Features and amenities
- Appliances:Dishwasher, Microwave, Range, Refrigerator, Washer
- Laundry features:Dryer, Washer
Parking
- Parking description:Attached, Driveway, Garage
- Garage:Yes
- Garage spaces:2

New listings near 2790 Marks Road
- New
 $427,500Active3 beds 3 baths2,946 sq. ft.
2671 Gayer Road, Valley City, OH 44280
MLS# 5246257Listed by: COLDWELL BANKER SCHMIDT REALTY  $715,000Pending4 beds 4 baths3,108 sq. ft.
6487 Horizon Drive, Valley City, OH 44280
MLS# 5242917Listed by: KELLER WILLIAMS GREATER METROPOLITAN $399,000Active3 beds 3 baths3,628 sq. ft.
7001 Grafton Road, Valley City, OH 44280
MLS# 5241662Listed by: M. C. REAL ESTATE Pending3 beds 4 baths
410 Columbia Road, Valley City, OH 44280
MLS# 5240254Listed by: KIKO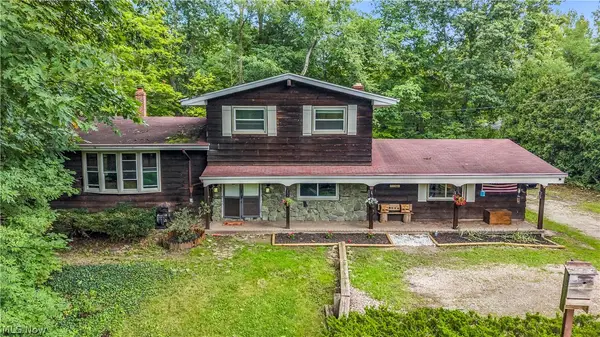 $399,900Pending4 beds 2 baths1,968 sq. ft.
5239 Sleepy Hollow Road, Valley City, OH 44280
MLS# 5239904Listed by: LOKAL REAL ESTATE, LLC.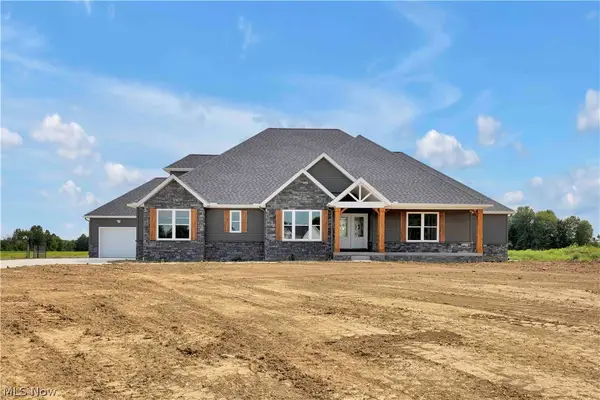 $765,000Pending4 beds 4 baths3,100 sq. ft.
7706 Springfield Drive, Valley City, OH 44280
MLS# 5238829Listed by: EXP REALTY, LLC.- Open Sat, 1 to 3pm
 $474,900Active3 beds 2 baths2,260 sq. ft.
440 Station Road, Valley City, OH 44280
MLS# 5237972Listed by: RE/MAX CROSSROADS PROPERTIES 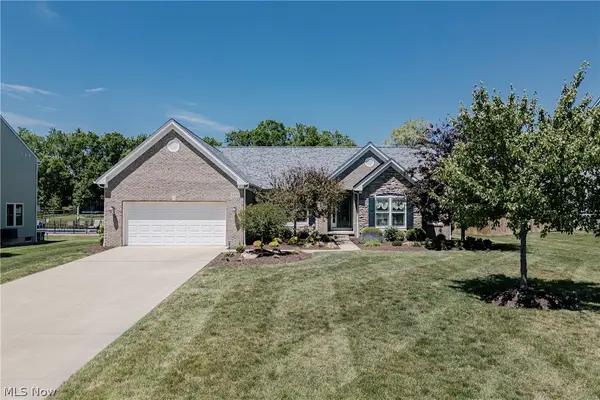 $525,000Active3 beds 2 baths2,120 sq. ft.
5423 Charleston Drive, Valley City, OH 44280
MLS# 5222785Listed by: KELLER WILLIAMS GREATER METROPOLITAN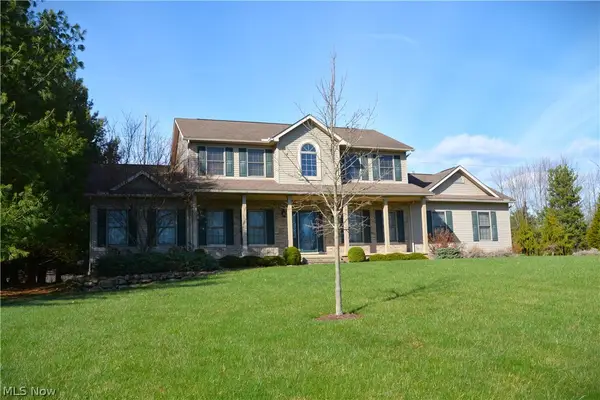 $629,900Active4 beds 4 baths4,432 sq. ft.
5301 Markwood Court, Valley City, OH 44280
MLS# 5236687Listed by: RE/MAX CROSSROADS PROPERTIES


Protect your home and budget from life's surprises with an Assurant Home Warranty, backed by a partner that supports you through every step of homeownership. Explore Plans.
© 2026 Better Homes and Gardens Real Estate LLC. An Anywhere Real Estate company. All rights reserved. Better Homes and Gardens® Real Estate is a registered trademark owned by Meredith Operations Corporation, licensed to Better Homes and Gardens Real Estate LLC and used with permission. Better Homes and Gardens Real Estate LLC fully supports the principles of the Fair Housing Act and the Equal Opportunity Act. Listing information is deemed reliable but is not guaranteed accurate.
Each office is independently owned and operated.
Any services or products provided by third parties are not provided by, affiliated with or related to Better Homes and Gardens Real Estate LLC, or its affiliated companies.