
5423 Charleston Drive, Valley City, OH 44280
Local realty services provided by:Better Homes and Gardens Real Estate Central
5423 Charleston Drive,Valley City, OH 44280
$525,000
- 3 Beds
- 2 Baths
- 2,120 sq. ft.
- Single family
- Active
Listed by: terry young
Office: keller williams greater metropolitan
MLS#:5222785
Source:OH_NORMLS
Price summary
- Price:$525,000
- Price per sq. ft.:$247.64
- Monthly HOA dues:$29.17
About this home
Welcome home to this spacious ranch, thoughtfully designed for comfortable everyday living and effortless entertaining. The open floor plan is filled with natural light, beginning with a welcoming foyer that flows into the formal living and dining rooms, where elegant columns and an arched alcove create the perfect setting for holiday gatherings and special occasions. French doors open to a versatile sitting room, ideal as a home office, playroom, or cozy retreat. The vaulted great room, highlighted by a beautiful fireplace, seamlessly connects to the eat-in kitchen featuring stainless steel appliances, a tile backsplash, walk-in pantry, abundant cabinetry, and sliding doors leading to the expansive patio—perfect for summer barbecues and family get-togethers. The private primary suite offers a peaceful escape with a vaulted ceiling, bay window, walk-in closet, and a spacious ensuite bath complete with a double vanity, soaking tub, and separate shower. Two additional bedrooms, a full bath, and a convenient laundry/mudroom provide plenty of space for family and guests. The full insulated basement offers endless possibilities for future living space, a recreation room, or home gym while still providing exceptional storage. Outside, the expansive patio overlooks a deep backyard with plenty of room for kids and pets to play, gardening, or simply relaxing, plus a storage shed for added convenience. This inviting home offers the perfect blend of space, comfort, and flexibility for today's lifestyle....
Contact an agent
Home facts
- Year built:2012
- Subdivision & Development:Bennett Lake Farms
- Listing ID #:5222785
- Added:47 day(s) ago
- Updated:October 07, 2026 at 02:35 PM
Rooms and interior
- Bedrooms:3
- Total bathrooms:2
- Full bathrooms:2
- Rooms Total:8
- Basement:Yes
- Basement Description:Unfinished
- Living area:2,120 sq. ft.
Heating and cooling
- Cooling:Central Air
- Heating:Forced Air
- Central air:Yes
Structure and exterior
- Roof:Asphalt
- Year built:2012
- Building area:2,120 sq. ft.
- Lot area:0.58 Acres
- Architectural Style:Ranch
- Construction Materials:Brick, Stone, Vinyl Siding
- Levels:1 Story
Utilities
- Water:Public
- Sewer:Public Sewer
Finances and disclosures
- Price:$525,000
- Price per sq. ft.:$247.64
- Tax amount:$6,456 (2025)
Parking
- Parking description:Attached, Garage
- Garage:Yes
- Garage spaces:2

New listings near 5423 Charleston Drive
 $474,900Pending3 beds 4 baths1,915 sq. ft.
2275 Abbeyville Road, Valley City, OH 44280
MLS# 5249488Listed by: CENTURY 21 DEANNA REALTY- New
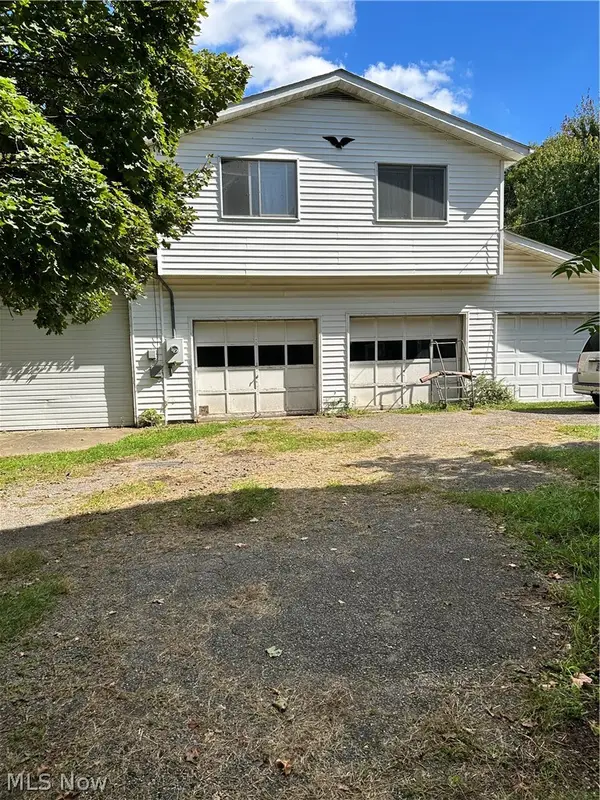 $495,000Active2 beds 2 baths
991 Marks Road, Valley City, OH 44280
MLS# 5249341Listed by: RUSSELL REAL ESTATE SERVICES 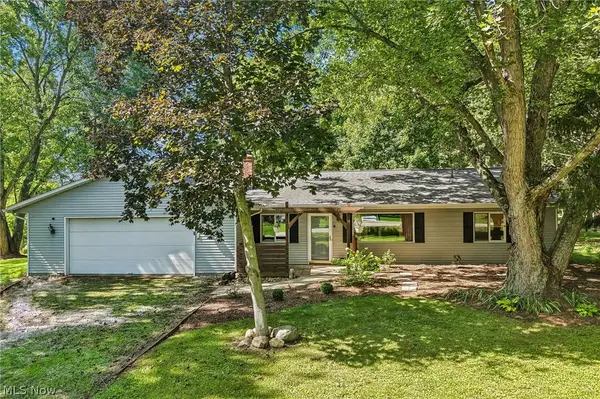 $350,000Active3 beds 2 baths2,290 sq. ft.
2790 Marks Road, Valley City, OH 44280
MLS# 5247327Listed by: EXACTLY $427,500Active3 beds 3 baths2,946 sq. ft.
2671 Gayer Road, Valley City, OH 44280
MLS# 5246257Listed by: COLDWELL BANKER SCHMIDT REALTY $715,000Pending4 beds 4 baths3,108 sq. ft.
6487 Horizon Drive, Valley City, OH 44280
MLS# 5242917Listed by: KELLER WILLIAMS GREATER METROPOLITAN $399,000Active3 beds 3 baths3,628 sq. ft.
7001 Grafton Road, Valley City, OH 44280
MLS# 5241662Listed by: M. C. REAL ESTATE Pending3 beds 4 baths
410 Columbia Road, Valley City, OH 44280
MLS# 5240254Listed by: KIKO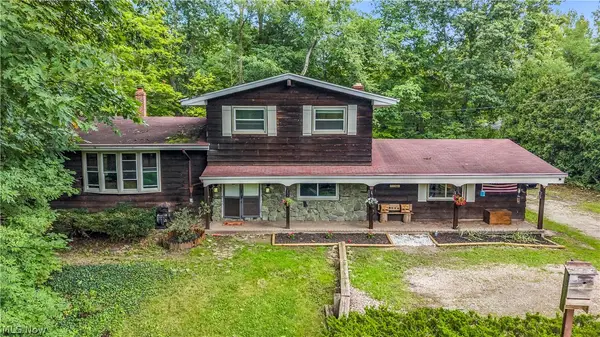 $399,900Pending4 beds 2 baths1,968 sq. ft.
5239 Sleepy Hollow Road, Valley City, OH 44280
MLS# 5239904Listed by: LOKAL REAL ESTATE, LLC.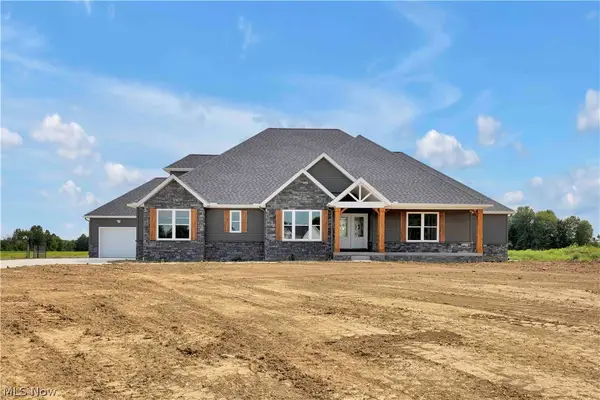 $765,000Pending4 beds 4 baths3,100 sq. ft.
7706 Springfield Drive, Valley City, OH 44280
MLS# 5238829Listed by: EXP REALTY, LLC. $474,900Active3 beds 2 baths2,260 sq. ft.
440 Station Road, Valley City, OH 44280
MLS# 5237972Listed by: RE/MAX CROSSROADS PROPERTIES


Protect your home and budget from life's surprises with an Assurant Home Warranty, backed by a partner that supports you through every step of homeownership. Explore Plans.
© 2026 Better Homes and Gardens Real Estate LLC. An Anywhere Real Estate company. All rights reserved. Better Homes and Gardens® Real Estate is a registered trademark owned by Meredith Operations Corporation, licensed to Better Homes and Gardens Real Estate LLC and used with permission. Better Homes and Gardens Real Estate LLC fully supports the principles of the Fair Housing Act and the Equal Opportunity Act. Listing information is deemed reliable but is not guaranteed accurate.
Each office is independently owned and operated.
Any services or products provided by third parties are not provided by, affiliated with or related to Better Homes and Gardens Real Estate LLC, or its affiliated companies.