
7706 Springfield Drive, Valley City, OH 44280
Local realty services provided by:Better Homes and Gardens Real Estate Central
Listed by: mike russo
Office: exp realty, llc.
MLS#:5238829
Source:OH_NORMLS
Price summary
- Price:$765,000
- Price per sq. ft.:$246.77
About this home
Welcome to 7706 Springfield Drive, where brand-new construction, thoughtful design and room to breathe come together on 2.73 acres in Valley City. Built by Mason Builders and tucked away on a quiet cul-de-sac in the Buckeye Local School District, this 3,100-square-foot ranch offers space, privacy and the convenience of one-floor living.
Step inside to a wide-open floor plan flowing from the foyer into the kitchen and great room. The kitchen features an oversized center island with plenty of room to gather, plus a formal dining room for holidays and special occasions. The great room offers a gas fireplace, beautiful backyard views and direct access to the covered patio.
The owner's retreat feels like a private getaway with patio access, two large walk-in closets and a gorgeous private bath. Three additional bedrooms are thoughtfully arranged—one with its own private bath and two sharing a Jack-and-Jill bathroom.
Above the three-car garage is a large bonus room ready to become a playroom, home gym, office, media room or potential fifth bedroom. Outside, 2.73 acres provides plenty of room to entertain, play, garden or simply enjoy the peaceful setting.
Valley City is known as the “Frog Jump Capital of Ohio,” home to its famous annual Frog Jump tradition since 1962. The community combines small-town charm with parks, trails, golf and outdoor recreation nearby. Convenient access to I-71 and major routes makes getting to Medina, Brunswick, Cleveland, Akron, area airports, shopping, dining and entertainment easy.
Brand-new construction, ranch living, acreage, four bedrooms plus a bonus room, a three-car garage and a quiet cul-de-sac—7706 Springfield Drive is the kind of place where you can settle in, spread out and stay awhile....
Contact an agent
Home facts
- Year built:2026
- Listing ID #:5238829
- Added:47 day(s) ago
- Updated:October 09, 2026 at 08:01 AM
Rooms and interior
- Bedrooms:4
- Total bathrooms:4
- Full bathrooms:3
- Half bathrooms:1
- Rooms Total:9
- Basement:Yes
- Basement Description:Full, Unfinished
- Living area:3,100 sq. ft.
Heating and cooling
- Cooling:Central Air
- Heating:Forced Air, Gas
- Central air:Yes
Structure and exterior
- Roof:Asphalt, Fiberglass
- Year built:2026
- Building area:3,100 sq. ft.
- Lot area:2.73 Acres
- Architectural Style:Ranch
- Construction Materials:Stone, Vinyl Siding
- Exterior Features:Patio
- Levels:2 Stories, 2 Story
Utilities
- Water:Public
- Sewer:Septic Tank
Finances and disclosures
- Price:$765,000
- Price per sq. ft.:$246.77
- Tax amount:$1 (2025)
Parking
- Parking description:Attached, Garage
- Garage:Yes
- Garage spaces:3

New listings near 7706 Springfield Drive
 $474,900Pending3 beds 4 baths1,915 sq. ft.
2275 Abbeyville Road, Valley City, OH 44280
MLS# 5249488Listed by: CENTURY 21 DEANNA REALTY- New
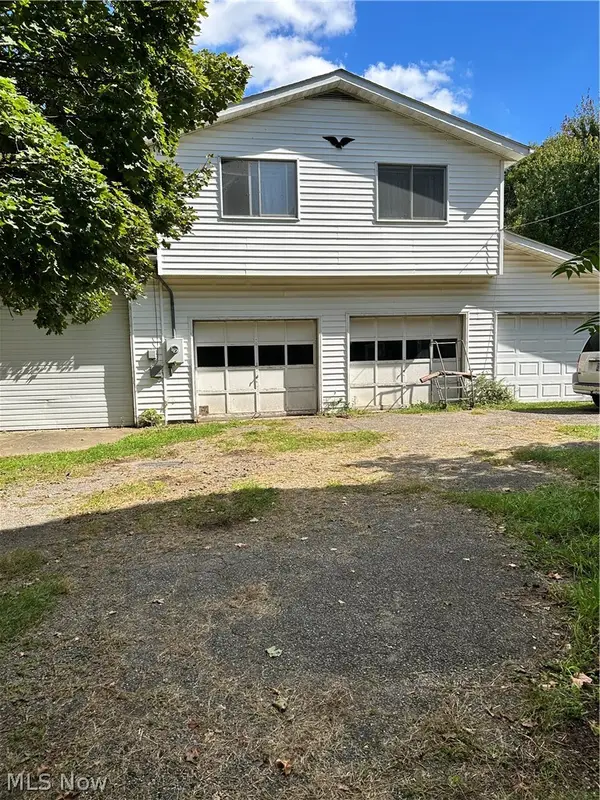 $495,000Active2 beds 2 baths
991 Marks Road, Valley City, OH 44280
MLS# 5249341Listed by: RUSSELL REAL ESTATE SERVICES 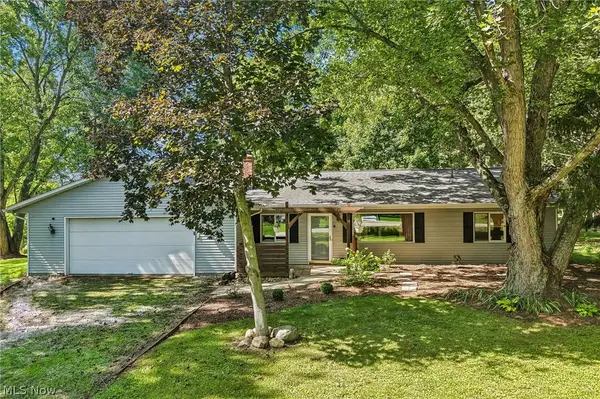 $380,000Active3 beds 2 baths2,290 sq. ft.
2790 Marks Road, Valley City, OH 44280
MLS# 5247327Listed by: EXACTLY $427,500Active3 beds 3 baths2,946 sq. ft.
2671 Gayer Road, Valley City, OH 44280
MLS# 5246257Listed by: COLDWELL BANKER SCHMIDT REALTY $715,000Pending4 beds 4 baths3,108 sq. ft.
6487 Horizon Drive, Valley City, OH 44280
MLS# 5242917Listed by: KELLER WILLIAMS GREATER METROPOLITAN $380,000Active3 beds 3 baths3,628 sq. ft.
7001 Grafton Road, Valley City, OH 44280
MLS# 5241662Listed by: M. C. REAL ESTATE Pending3 beds 4 baths
410 Columbia Road, Valley City, OH 44280
MLS# 5240254Listed by: KIKO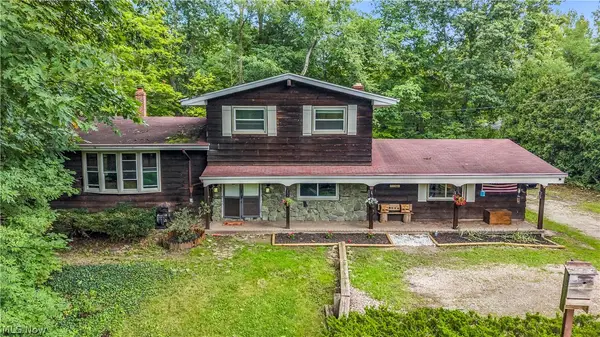 $399,900Pending4 beds 2 baths1,968 sq. ft.
5239 Sleepy Hollow Road, Valley City, OH 44280
MLS# 5239904Listed by: LOKAL REAL ESTATE, LLC. $474,900Active3 beds 2 baths2,260 sq. ft.
440 Station Road, Valley City, OH 44280
MLS# 5237972Listed by: RE/MAX CROSSROADS PROPERTIES


Protect your home and budget from life's surprises with an Assurant Home Warranty, backed by a partner that supports you through every step of homeownership. Explore Plans.
© 2026 Better Homes and Gardens Real Estate LLC. An Anywhere Real Estate company. All rights reserved. Better Homes and Gardens® Real Estate is a registered trademark owned by Meredith Operations Corporation, licensed to Better Homes and Gardens Real Estate LLC and used with permission. Better Homes and Gardens Real Estate LLC fully supports the principles of the Fair Housing Act and the Equal Opportunity Act. Listing information is deemed reliable but is not guaranteed accurate.
Each office is independently owned and operated.
Any services or products provided by third parties are not provided by, affiliated with or related to Better Homes and Gardens Real Estate LLC, or its affiliated companies.