
440 Station Road, Valley City, OH 44280
Local realty services provided by:Better Homes and Gardens Real Estate Central
Listed by: anthony r latina
Office: re/max crossroads properties
MLS#:5237972
Source:OH_NORMLS
Price summary
- Price:$474,900
- Price per sq. ft.:$210.13
About this home
Welcome to 440 Station Road, a beautifully refreshed 3 bedroom, 1.5 bath split level situated on 2.38 scenic acres in Valley City. Neutral finishes and thoughtful updates create a bright, welcoming feel throughout its 2,260 square feet of living space. The main level features a spacious living room with soaring ceilings that flows naturally into the eat in kitchen, complete with light cabinetry, contrasting dark fixtures, quartz countertops, stainless steel appliances and ample workspace. The window lined four season room provides another inviting space to relax and enjoy views of the property. The family room is full of character with exposed wood beams and a cozy brick wood burning fireplace, with a convenient powder room nearby. Upstairs, all three bedrooms feature beautifully refinished hardwood floors and share a generously sized full bathroom with a new vanity, soaking tub and separate walk in shower. The unfinished basement provides additional storage and houses the laundry area. Outside, enjoy a private, wooded setting complete with a pond, patio, expansive yard, 2 sheds, and attached 2 car garage that goes all the way back to Plum Creek. Updates completed in 2026 include new flooring throughout the main and lower levels, refinished hardwood floors, fresh interior paint, new lighting and fixtures, bathroom vanities and exterior power washing. The roof was replaced in 2019 and includes gutter guards and a 30 year warranty. With plenty of room to entertain, unwind and enjoy the outdoors, this distinctive Valley City home offers a wonderful balance of country charm, comfortable living and everyday convenience....
Contact an agent
Home facts
- Year built:1972
- Listing ID #:5237972
- Added:47 day(s) ago
- Updated:October 07, 2026 at 02:34 PM
Rooms and interior
- Bedrooms:3
- Total bathrooms:2
- Full bathrooms:1
- Half bathrooms:1
- Kitchen Description:Built In Oven, Cooktop, Dishwasher, Refrigerator
- Basement:Yes
- Basement Description:Partial, Unfinished
- Living area:2,260 sq. ft.
Heating and cooling
- Cooling:Window Units
- Heating:Baseboard, Electric
Structure and exterior
- Roof:Asphalt, Fiberglass
- Year built:1972
- Building area:2,260 sq. ft.
- Lot area:2.38 Acres
- Lot Features:Spring/Creek, Wooded/Treed
- Construction Materials:Stucco, Vinyl Siding
- Exterior Features:Patio, Porch, Wooded
Utilities
- Water:Public
- Sewer:Septic Tank
Finances and disclosures
- Price:$474,900
- Price per sq. ft.:$210.13
- Tax amount:$2,840 (2025)
Features and amenities
- Appliances:Cooktop, Dishwasher, Refrigerator, Washer
- Laundry features:Dryer, Washer
Parking
- Parking description:Attached, Garage, Paved
- Garage:Yes
- Garage spaces:2

New listings near 440 Station Road
 $474,900Pending3 beds 4 baths1,915 sq. ft.
2275 Abbeyville Road, Valley City, OH 44280
MLS# 5249488Listed by: CENTURY 21 DEANNA REALTY- New
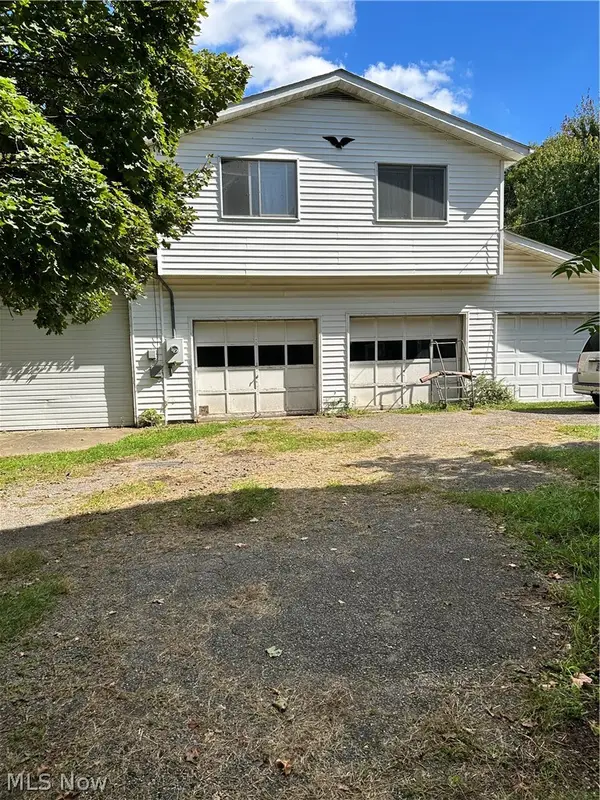 $495,000Active2 beds 2 baths
991 Marks Road, Valley City, OH 44280
MLS# 5249341Listed by: RUSSELL REAL ESTATE SERVICES 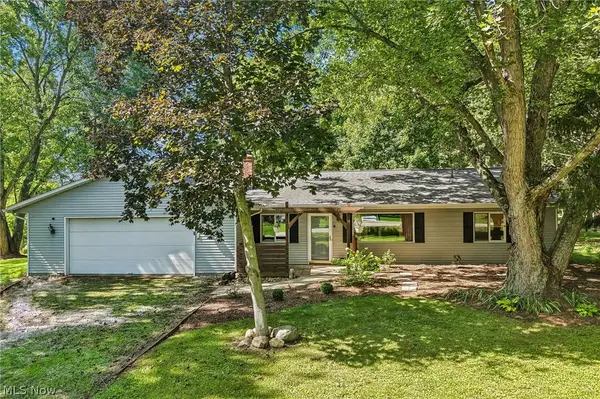 $350,000Active3 beds 2 baths2,290 sq. ft.
2790 Marks Road, Valley City, OH 44280
MLS# 5247327Listed by: EXACTLY $427,500Active3 beds 3 baths2,946 sq. ft.
2671 Gayer Road, Valley City, OH 44280
MLS# 5246257Listed by: COLDWELL BANKER SCHMIDT REALTY $715,000Pending4 beds 4 baths3,108 sq. ft.
6487 Horizon Drive, Valley City, OH 44280
MLS# 5242917Listed by: KELLER WILLIAMS GREATER METROPOLITAN $399,000Active3 beds 3 baths3,628 sq. ft.
7001 Grafton Road, Valley City, OH 44280
MLS# 5241662Listed by: M. C. REAL ESTATE Pending3 beds 4 baths
410 Columbia Road, Valley City, OH 44280
MLS# 5240254Listed by: KIKO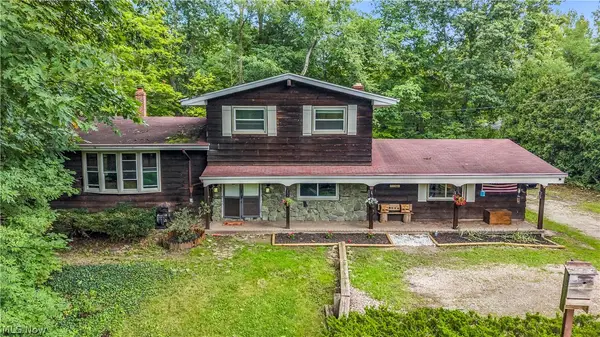 $399,900Pending4 beds 2 baths1,968 sq. ft.
5239 Sleepy Hollow Road, Valley City, OH 44280
MLS# 5239904Listed by: LOKAL REAL ESTATE, LLC.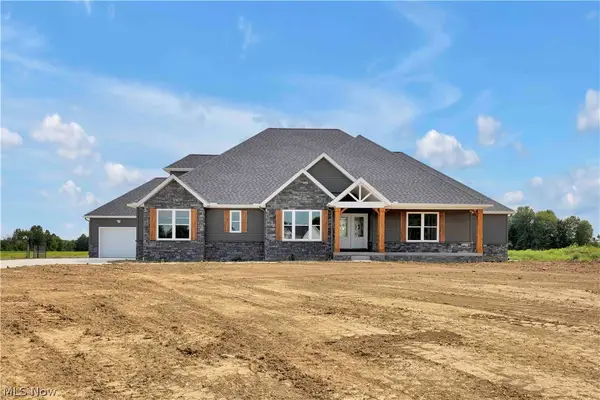 $765,000Pending4 beds 4 baths3,100 sq. ft.
7706 Springfield Drive, Valley City, OH 44280
MLS# 5238829Listed by: EXP REALTY, LLC.


Protect your home and budget from life's surprises with an Assurant Home Warranty, backed by a partner that supports you through every step of homeownership. Explore Plans.
© 2026 Better Homes and Gardens Real Estate LLC. An Anywhere Real Estate company. All rights reserved. Better Homes and Gardens® Real Estate is a registered trademark owned by Meredith Operations Corporation, licensed to Better Homes and Gardens Real Estate LLC and used with permission. Better Homes and Gardens Real Estate LLC fully supports the principles of the Fair Housing Act and the Equal Opportunity Act. Listing information is deemed reliable but is not guaranteed accurate.
Each office is independently owned and operated.
Any services or products provided by third parties are not provided by, affiliated with or related to Better Homes and Gardens Real Estate LLC, or its affiliated companies.