
4700 Idleview Drive, Vermilion, OH 44089
Local realty services provided by:Better Homes and Gardens Real Estate Central
Listed by: richard kropf
Office: russell real estate services
MLS#:5236805
Source:OH_NORMLS
Price summary
- Price:$289,900
- Price per sq. ft.:$158.24
About this home
Completely remodeled inside and out and shows like brand-new! This stunning, open-concept 3–4 bedroom home in Vermilion offers 2 full baths, a 2-car garage, new composite deck and a large fenced yard in a fantastic location near schools, community pool, marinas, Main Street Beach, downtown shopping, and restaurants. Newer stone and vinyl siding, and a professionally landscaped yard that is meticulously manicured and maintained.
Inside, the super-sized living room features new carpet and opens to the beautifully remodeled kitchen, complete with custom cabinetry, abundant counter space, ceramic tile flooring, and top-of-the-line stainless appliances, including a refrigerator with ice/water, Whirlpool dishwasher, and Frigidaire Gallery electric range with Quick Bake feature and warming zone. An Andersen sliding door leads to the new deck with maintenance-free composite decking. There's a spacious den off the kitchen that can be a 4th bedroom or office and walks out to a new concrete patio.
Upstairs, the spacious primary bedroom and two additional bedrooms feature beautiful hardwood floors. The remodeled full bath includes a new vanity, tile surround, LVT flooring, and fixtures.
The lower level provides a comfortable family room with plush carpet, a second remodeled full bath with step-in shower, newer flooring and lighting, plus a large laundry room with abundant cabinetry and an oversized utility sink—perfect for bathing pets. New hot water tank. Newer furnace and central air. The 2-car garage has a new concrete floor, updated lighting and workbench, complemented by a new concrete double-car driveway that fits up to 4 cars.
Exterior updates include newer stone and vinyl siding, roof, gutters, windows, and exterior doors, including the garage door. A new roof with 3-dimensional shingles and transferable warranty was just installed in July 2026.
This is truly a show-stopper! Don't miss your opportunity to see this exceptional home and make it yours today....
Contact an agent
Home facts
- Year built:1966
- Subdivision & Development:Valley View Estates
- Listing ID #:5236805
- Added:1 day(s) ago
- Updated:August 26, 2026 at 07:48 PM
Rooms and interior
- Bedrooms:3
- Total bathrooms:2
- Full bathrooms:2
- Rooms Total:8
- Kitchen Description:Dishwasher, Disposal, Microwave, Range, Refrigerator
- Basement:Yes
- Basement Description:Sump Pump
- Living area:1,832 sq. ft.
Heating and cooling
- Cooling:Central Air
- Heating:Forced Air, Gas
- Central air:Yes
Structure and exterior
- Roof:Asphalt, Fiberglass
- Year built:1966
- Building area:1,832 sq. ft.
- Lot area:0.23 Acres
- Construction Materials:Vinyl Siding
- Exterior Features:Deck, Patio
- Foundation Description:Slab
- Levels:3 Stories
Utilities
- Water:Public
- Sewer:Public Sewer
Finances and disclosures
- Price:$289,900
- Price per sq. ft.:$158.24
- Tax amount:$2,203 (2025)
Features and amenities
- Appliances:Dishwasher, Disposal, Microwave, Range, Refrigerator, Washer
- Laundry features:Dryer, Washer
- Amenities:Smoke Detectors
- Pool features:Community, In Ground
Parking
- Parking description:Attached, Garage
- Garage:Yes
- Garage spaces:2

New listings near 4700 Idleview Drive
- New
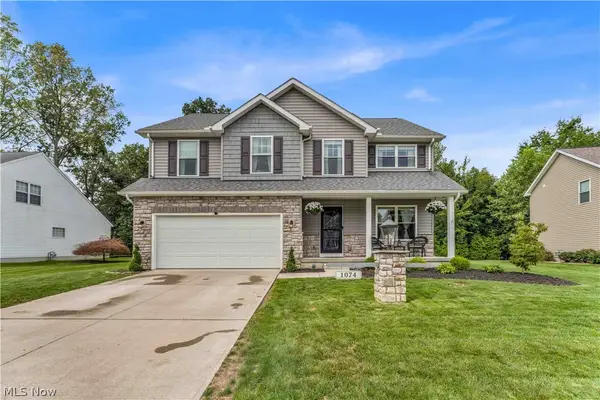 $439,900Active4 beds 3 baths2,170 sq. ft.
1074 Wayne Trail, Vermilion, OH 44089
MLS# 5238638Listed by: LOKAL REAL ESTATE, LLC. - New
 $488,000Active3 beds 2 baths1,810 sq. ft.
52101 N Ridge Road, Vermilion, OH 44089
MLS# 5238596Listed by: KING REALTY - New
 $250,000Active3 beds 2 baths1,886 sq. ft.
728 Hazelwood Drive, Vermilion, OH 44089
MLS# 5237365Listed by: KELLER WILLIAMS CITYWIDE - New
 $149,000Active2 beds 1 baths800 sq. ft.
396 Niagara Road, Vermilion, OH 44089
MLS# 5236992Listed by: SILVERMETZ REAL ESTATE CORP.  $169,900Pending2 beds 1 baths768 sq. ft.
320 Elberta Drive, Vermilion, OH 44089
MLS# 5231199Listed by: RE/MAX HAVEN REALTY $535,000Pending5 beds 3 baths2,960 sq. ft.
3270 N Ridge Road, Vermilion, OH 44089
MLS# 5236222Listed by: RUSSELL REAL ESTATE SERVICES $324,900Active5.43 Acres
V/L W River Road, Vermilion, OH 44089
MLS# 5235267Listed by: RE/MAX CROSSROADS PROPERTIES $689,000Pending4 beds 3 baths2,706 sq. ft.
3000 Whispering Shores Drive, Vermilion, OH 44089
MLS# 5233640Listed by: KELLER WILLIAMS GREATER METROPOLITAN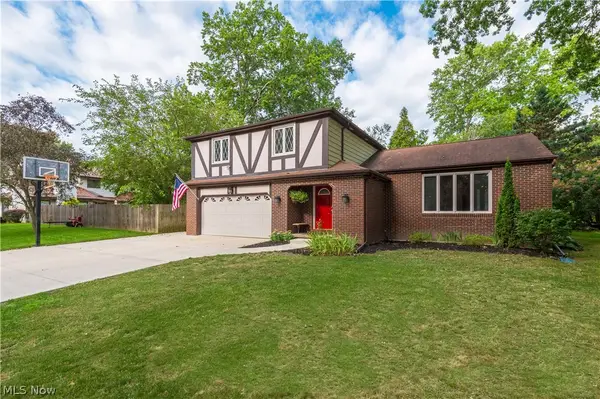 $349,999Pending4 beds 3 baths2,592 sq. ft.
1470 Hawthorne Drive, Vermilion, OH 44089
MLS# 5234290Listed by: KELLER WILLIAMS GREATER METROPOLITAN


Protect your home and budget from life's surprises with an Assurant Home Warranty, backed by a partner that supports you through every step of homeownership. Explore Plans.
© 2026 Better Homes and Gardens Real Estate LLC. An Anywhere Real Estate company. All rights reserved. Better Homes and Gardens® Real Estate is a registered trademark owned by Meredith Operations Corporation, licensed to Better Homes and Gardens Real Estate LLC and used with permission. Better Homes and Gardens Real Estate LLC fully supports the principles of the Fair Housing Act and the Equal Opportunity Act. Listing information is deemed reliable but is not guaranteed accurate.
Each office is independently owned and operated.
Any services or products provided by third parties are not provided by, affiliated with or related to Better Homes and Gardens Real Estate LLC, or its affiliated companies.