
645 Short Brook Road, Vincent, OH 45784
Local realty services provided by:Better Homes and Gardens Real Estate Central
Listed by: eric j corder
Office: coldwell banker select properties
MLS#:5255108
Source:OH_NORMLS
Price summary
- Price:$624,900
- Price per sq. ft.:$154.3
About this home
Privacy, space, nature, and serenity await at this large, custom home on a scenic hillside with an amenity list to make your eyes water. Sitting on your own very-private 10.3 acres, the 4,050 square foot, two (possibly four) bedroom, four-bathroom home offers plenty of space to spread out with a living room, family room and a full, finished basement complete with an enormous recreation/bonus/amazing room. Your home is your oasis as you bask in the panoramic view of your property provided by the incredible wall of windows adorning your kitchen that brings the outdoors to you, or does it transport you outdoors? You decide. Enjoy the solitude as you traverse the many trails through your own nature preserve on 10+ acres. Or maybe you'd rather be one with nature in a more genteel way from the large, covered deck off of the main living space. Either way, this is all yours to enjoy as you see fit. Getting back to the promised list of amenities, you get a handsome utility barn and adjoining fenced area for whatever critters you need to contain. You'll live comfortably among the beautiful rolling hills while having supreme peace of mind a whole-house generator provides in any and all seasons. Last and maybe most intriguingly, is the 64 ft x 40 ft indoor, heated, sports training facility. Sports not your thing? No problem, this multi-use building is ripe for whatever you see fit. You're the next owner. How do you imagine using this space? Have it all at 645 Short Brook Rd. Do. Not. Wait....
Contact an agent
Home facts
- Year built:2012
- Subdivision & Development:Belpre Township
- Listing ID #:5255108
- Added:1 day(s) ago
- Updated:October 22, 2026 at 10:31 AM
Rooms and interior
- Bedrooms:2
- Total bathrooms:4
- Full bathrooms:4
- Rooms Total:14
- Kitchen Description:Dishwasher, Disposal, Freezer, Range, Refrigerator
- Basement:Yes
- Basement Description:Finished, Full, Walk Out Access
- Living area:4,050 sq. ft.
Heating and cooling
- Cooling:Central Air
- Heating:Forced Air, Gas, Pellet Stove
- Central air:Yes
Structure and exterior
- Year built:2012
- Building area:4,050 sq. ft.
- Lot area:3.18 Acres
- Lot Features:Cleared, Wooded/Treed
- Architectural Style:Ranch
- Construction Materials:Vinyl Siding
- Exterior Features:Cleared, Deck, Porch, Wooded
- Levels:1 Story, 1 Story, 2 Story
Utilities
- Water:Public
- Sewer:Septic Tank
Finances and disclosures
- Price:$624,900
- Price per sq. ft.:$154.3
- Tax amount:$6,617 (2025)
Features and amenities
- Appliances:Dishwasher, Disposal, Range, Refrigerator, Washer, Water Softener
- Laundry features:Dryer, Washer
- Amenities:Carbon Monoxide Detectors, Smoke Detectors
Parking
- Parking description:Driveway, Garage
- Garage:Yes
- Garage spaces:3

New listings near 645 Short Brook Road
- New
 $499,000Active5 beds 4 baths4,000 sq. ft.
10507 State Route 339, Vincent, OH 45784
MLS# 5254884Listed by: EXP REALTY, LLC. - New
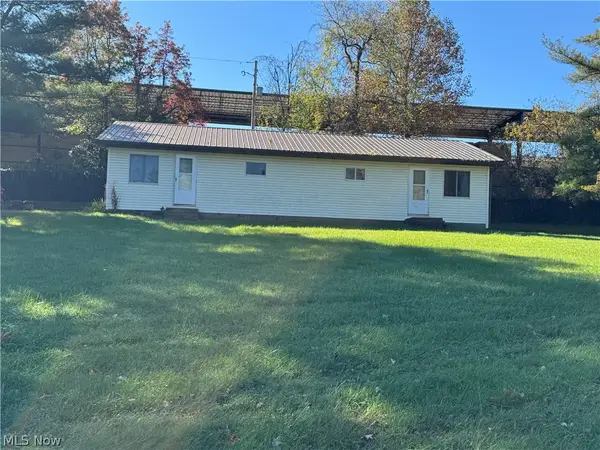 $499,000Active4 beds 2 baths700 sq. ft.
10499 State Route 339, Vincent, OH 45784
MLS# 5254994Listed by: EXP REALTY, LLC. - New
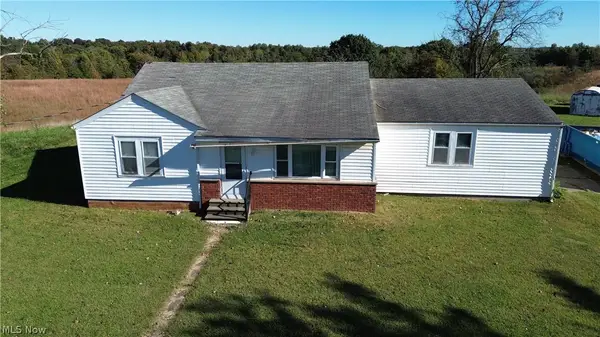 Active3 beds 1 baths
2570 Tick Ridge Road, Vincent, OH 45784
MLS# 5253323Listed by: CAROL GOFF & ASSOCIATES  $450,000Active4 beds 3 baths1,920 sq. ft.
6580 State Route 339, Vincent, OH 45784
MLS# 5249196Listed by: ADVANTAGE REAL ESTATE $244,900Active4 beds 2 baths
1556 Mcgill Road, Vincent, OH 45784
MLS# 5245745Listed by: UNITED COMMUNITY REALTY, LLC- Open Sat, 11am to 1pm
 $399,000Active3 beds 3 baths2,979 sq. ft.
80 Lewis Pointe Drive, Vincent, OH 45784
MLS# 5241669Listed by: REAL OF OHIO  $199,000Active5 beds 2 baths3,280 sq. ft.
9105 State Route 550, Vincent, OH 45784
MLS# 5238929Listed by: CAROL GOFF & ASSOCIATES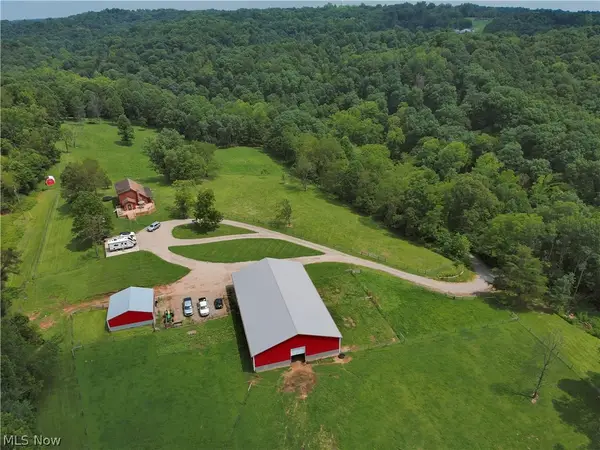 $989,900Active3 beds 4 baths
827 Darnold Road, Vincent, OH 45784
MLS# 5236332Listed by: IMPACT REALTY GROUP, LLC $428,500Active4 beds 4 baths4,830 sq. ft.
10960 St Rt 550, Vincent, OH 45784
MLS# 5234881Listed by: RE/MAX PROPERTIES OF THE VALLEY


Protect your home and budget from life's surprises with an Assurant Home Warranty, backed by a partner that supports you through every step of homeownership. Explore Plans.
© 2026 Better Homes and Gardens Real Estate LLC. An Anywhere Real Estate company. All rights reserved. Better Homes and Gardens® Real Estate is a registered trademark owned by Meredith Operations Corporation, licensed to Better Homes and Gardens Real Estate LLC and used with permission. Better Homes and Gardens Real Estate LLC fully supports the principles of the Fair Housing Act and the Equal Opportunity Act. Listing information is deemed reliable but is not guaranteed accurate.
Each office is independently owned and operated.
Any services or products provided by third parties are not provided by, affiliated with or related to Better Homes and Gardens Real Estate LLC, or its affiliated companies.