
195 Duane Lane, Wadsworth, OH 44281
Local realty services provided by:Better Homes and Gardens Real Estate Central
Upcoming open houses
- Sun, Nov 2201:00 pm - 02:30 pm
Listed by: nicole kresowaty, brittany balmat
Office: exp realty, llc.
MLS#:5259230
Source:OH_NORMLS
Price summary
- Price:$380,000
- Price per sq. ft.:$178.24
About this home
Welcome home to 195 Duane Lane! Tucked into Wadsworth’s Fawn Meadows subdivision, this move-in-ready 2015 colonial is just minutes from downtown Wadsworth, the Wadsworth Community Center and I-76. Inside, a bright, open main level lets the family room flow into the kitchen and dining area, making it easy to stay connected while you cook, dine and gather. The kitchen shines with granite countertops, stainless steel appliances, a walk-in pantry and warm hardwood floors that carry into the dining area. From there, head out to the spacious back deck overlooking the landscaped yard, a great spot for morning coffee or evenings outdoors. A front living room, half bath, first-floor laundry and a handy built-in coat wall round out the main level. Upstairs, the primary bedroom offers a walk-in closet and private bath, along with two additional bedrooms, a full bath and a versatile bonus room ready to fit your lifestyle. The full unfinished basement is already rough-plumbed for a future bathroom, offering the chance to add living space and make it your own. Thoughtfully cared for and updated, including newer flooring, appliances and a new sump pump, this home is ready to welcome you. Schedule your showing today!...
Contact an agent
Home facts
- Year built:2015
- Subdivision & Development:Fawn Meadows Sub
- Listing ID #:5259230
- Added:1 day(s) ago
- Updated:November 20, 2026 at 05:14 PM
Rooms and interior
- Bedrooms:3
- Total bathrooms:3
- Full bathrooms:2
- Half bathrooms:1
- Rooms Total:7
- Kitchen Description:Dishwasher, Disposal, Microwave, Range, Refrigerator
- Basement:Yes
- Basement Description:Full, Sump Pump, Unfinished
- Living area:2,132 sq. ft.
Heating and cooling
- Cooling:Central Air
- Heating:Forced Air
- Central air:Yes
Structure and exterior
- Roof:Asphalt, Fiberglass
- Year built:2015
- Building area:2,132 sq. ft.
- Lot area:0.24 Acres
- Architectural Style:Colonial
- Construction Materials:Vinyl Siding
- Exterior Features:Deck, Porch
- Levels:2 Story
Utilities
- Water:Public
- Sewer:Public Sewer
Finances and disclosures
- Price:$380,000
- Price per sq. ft.:$178.24
- Tax amount:$4,514 (2025)
Features and amenities
- Appliances:Dishwasher, Disposal, Microwave, Range, Refrigerator
- Amenities:Security System
Parking
- Parking description:Attached, Garage
- Garage:Yes
- Garage spaces:2

New listings near 195 Duane Lane
- New
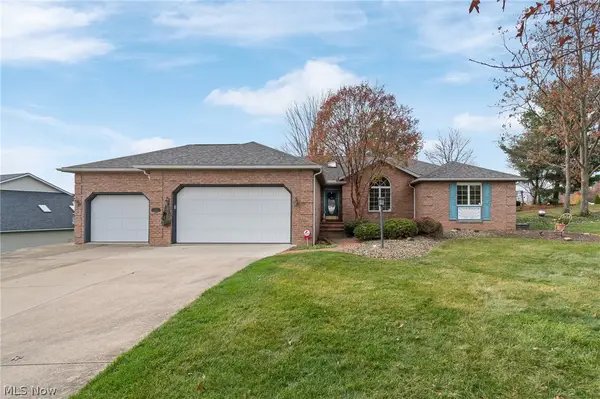 $379,900Active3 beds 3 baths1,850 sq. ft.
278 Carol Way, Wadsworth, OH 44281
MLS# 5257044Listed by: M. C. REAL ESTATE - New
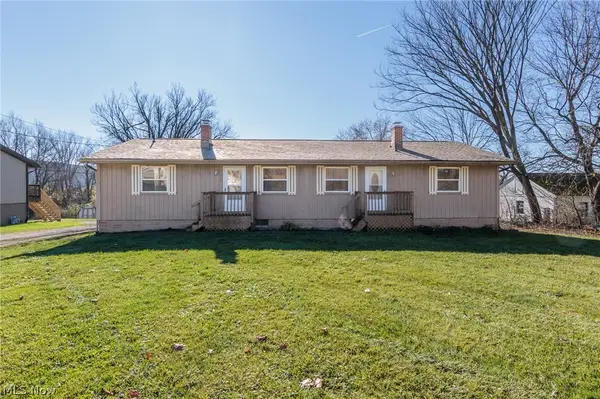 $229,900Active4 beds 2 baths1,708 sq. ft.
307-309 Seville Road, Wadsworth, OH 44281
MLS# 5261823Listed by: KELLER WILLIAMS CHERVENIC RLTY - New
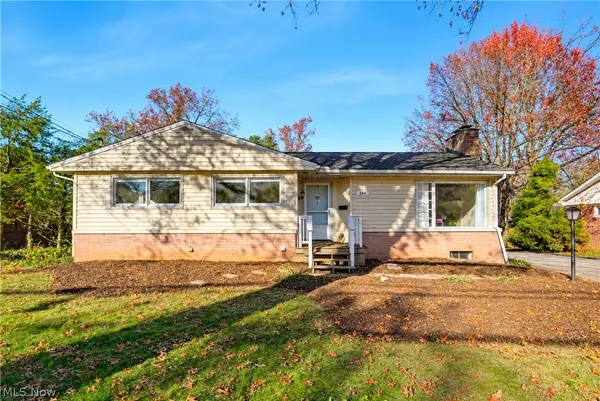 $349,900Active3 beds 2 baths2,327 sq. ft.
204 Brouse Drive, Wadsworth, OH 44281
MLS# 5262006Listed by: EXP REALTY, LLC. - New
 $195,000Active2.67 Acres
0 Ridgewood Road, Wadsworth, OH 44281
MLS# 5261921Listed by: OHIO BROKER DIRECT - New
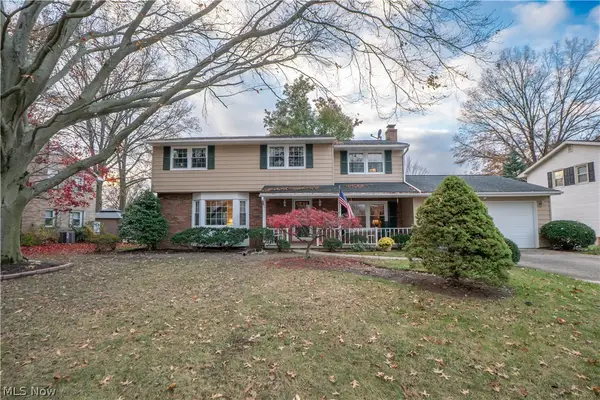 $299,000Active4 beds 3 baths2,205 sq. ft.
400 Dohner Drive, Wadsworth, OH 44281
MLS# 5261187Listed by: KELLER WILLIAMS LEGACY GROUP REALTY 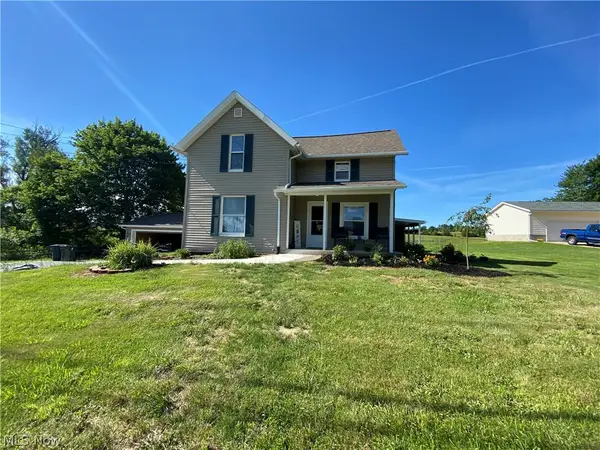 $230,000Pending3 beds 2 baths1,375 sq. ft.
386 Seville Road, Wadsworth, OH 44281
MLS# 5261066Listed by: LOFASO REAL ESTATE SERVICES- Open Sun, 1:30 to 3pmNew
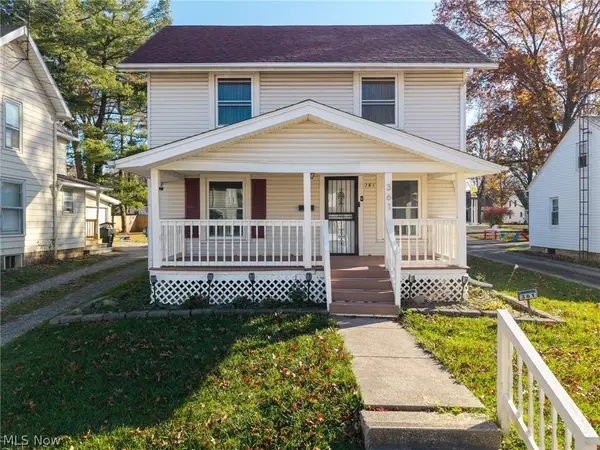 $219,900Active3 beds 1 baths1,110 sq. ft.
361 N Lyman Street, Wadsworth, OH 44281
MLS# 5260811Listed by: RUSSELL REAL ESTATE SERVICES - Open Sat, 11am to 1pmNew
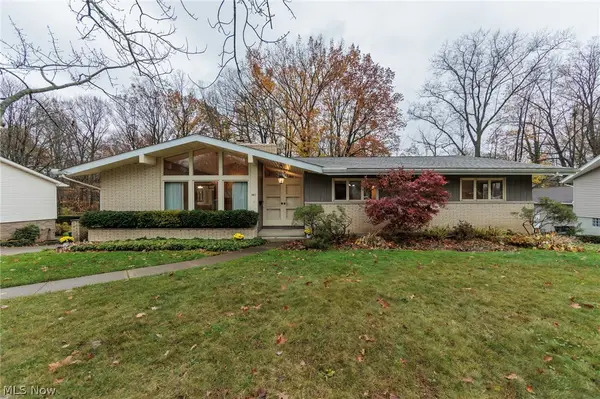 $385,000Active4 beds 3 baths3,132 sq. ft.
341 Dohner Drive, Wadsworth, OH 44281
MLS# 5260788Listed by: EXP REALTY, LLC. - New
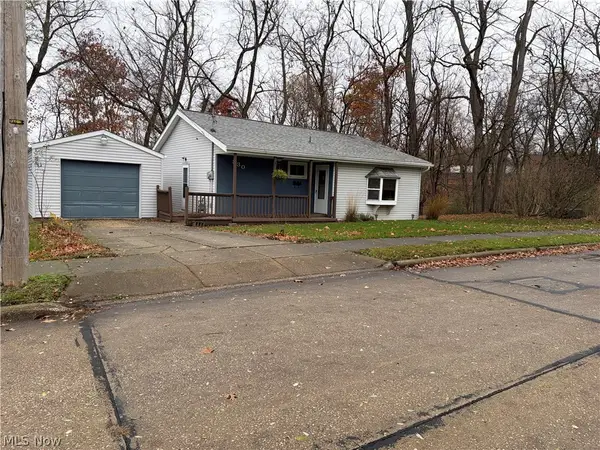 $179,000Active3 beds 1 baths1,488 sq. ft.
330 E Walnut Street, Wadsworth, OH 44281
MLS# 5260597Listed by: M. C. REAL ESTATE


Protect your home and budget from life's surprises with an Assurant Home Warranty, backed by a partner that supports you through every step of homeownership. Explore Plans.
© 2026 Better Homes and Gardens Real Estate LLC. An Anywhere Real Estate company. All rights reserved. Better Homes and Gardens® Real Estate is a registered trademark owned by Meredith Operations Corporation, licensed to Better Homes and Gardens Real Estate LLC and used with permission. Better Homes and Gardens Real Estate LLC fully supports the principles of the Fair Housing Act and the Equal Opportunity Act. Listing information is deemed reliable but is not guaranteed accurate.
Each office is independently owned and operated.
Any services or products provided by third parties are not provided by, affiliated with or related to Better Homes and Gardens Real Estate LLC, or its affiliated companies.