
278 Carol Way, Wadsworth, OH 44281
Local realty services provided by:Better Homes and Gardens Real Estate Central
Listed by: amanda j ondrey, brandi bux
Office: m. c. real estate
MLS#:5257044
Source:OH_NORMLS
Price summary
- Price:$379,900
- Price per sq. ft.:$205.35
About this home
Welcome home to this beautifully maintained, one-owner ranch nestled in a desirable neighborhood! Beautiful wood floors greet you as you enter and lead your eye into the sunken living room, featuring vaulted ceilings and a charming two-sided gas fireplace. The fully applianced kitchen opens to the dining area, where doors lead to a lovely three-season room, perfect for relaxing or entertaining. The spacious primary suite offers a generous en-suite bathroom with a convenient stackable laundry area. Two additional bedrooms and a full bathroom complete the main level. The lower level offers endless possibilities with tall ceilings, a second laundry area, a half bathroom, and a walk-out, providing plenty of room for additional living space, recreation, or storage. Updates include: roof and gutters (2023) and AC (2024). Don't miss the opportunity to make this wonderful home your own!
Contact an agent
Home facts
- Year built:1992
- Subdivision & Development:Hidden Valley
- Listing ID #:5257044
- Added:1 day(s) ago
- Updated:November 20, 2026 at 07:41 PM
Rooms and interior
- Bedrooms:3
- Total bathrooms:3
- Full bathrooms:2
- Half bathrooms:1
- Rooms Total:6
- Kitchen Description:Dishwasher, Microwave, Range, Refrigerator
- Basement:Yes
- Basement Description:Full, Unfinished, Walk Out Access
- Living area:1,850 sq. ft.
Heating and cooling
- Cooling:Central Air
- Heating:Forced Air
- Central air:Yes
Structure and exterior
- Roof:Asphalt, Fiberglass
- Year built:1992
- Building area:1,850 sq. ft.
- Lot area:0.54 Acres
- Architectural Style:Ranch
- Construction Materials:Brick
- Levels:1 Story, 1 Story
Utilities
- Water:Public
- Sewer:Public Sewer
Finances and disclosures
- Price:$379,900
- Price per sq. ft.:$205.35
- Tax amount:$3,627 (2025)
Features and amenities
- Appliances:Dishwasher, Microwave, Range, Refrigerator, Washer
- Laundry features:Dryer, Washer
Parking
- Parking description:Attached, Garage
- Garage:Yes
- Garage spaces:3

New listings near 278 Carol Way
- Open Sun, 1 to 2:30pmNew
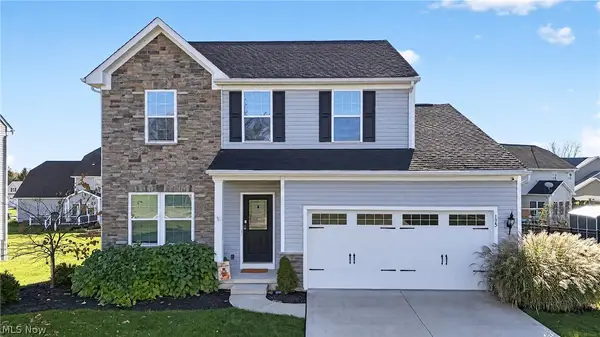 $380,000Active3 beds 3 baths2,132 sq. ft.
195 Duane Lane, Wadsworth, OH 44281
MLS# 5259230Listed by: EXP REALTY, LLC - New
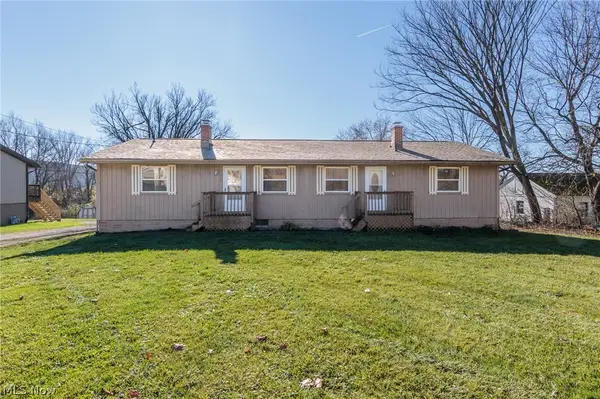 $229,900Active4 beds 2 baths1,708 sq. ft.
307-309 Seville Road, Wadsworth, OH 44281
MLS# 5261823Listed by: KELLER WILLIAMS CHERVENIC RLTY - New
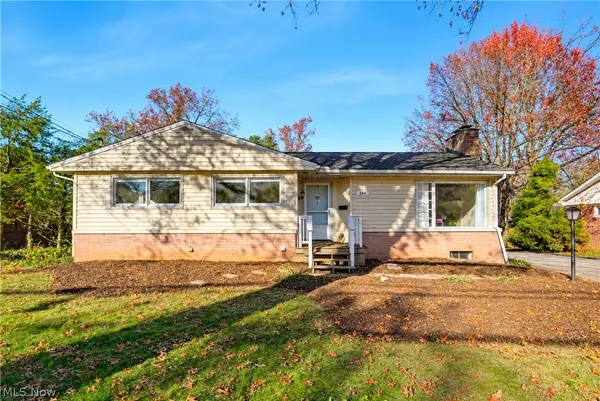 $349,900Active3 beds 2 baths2,327 sq. ft.
204 Brouse Drive, Wadsworth, OH 44281
MLS# 5262006Listed by: EXP REALTY, LLC. - New
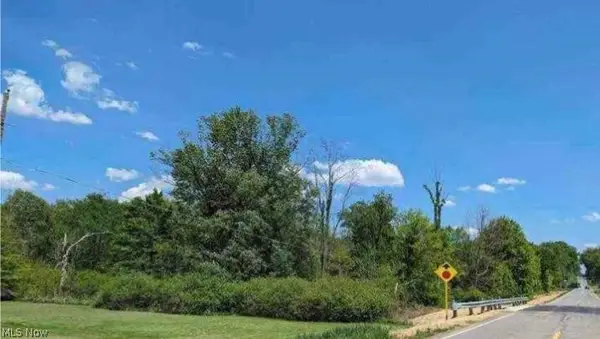 $195,000Active2.67 Acres
0 Ridgewood Road, Wadsworth, OH 44281
MLS# 5261921Listed by: OHIO BROKER DIRECT - New
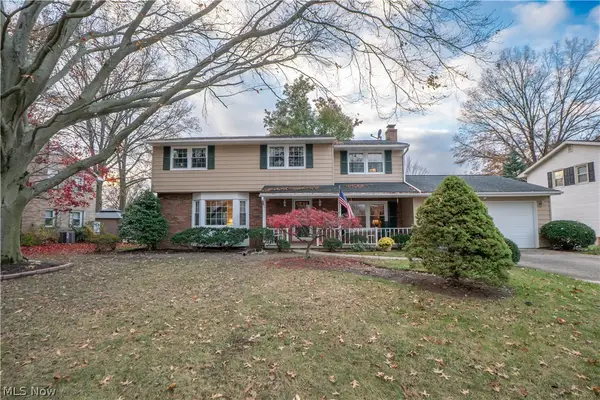 $299,000Active4 beds 3 baths2,205 sq. ft.
400 Dohner Drive, Wadsworth, OH 44281
MLS# 5261187Listed by: KELLER WILLIAMS LEGACY GROUP REALTY 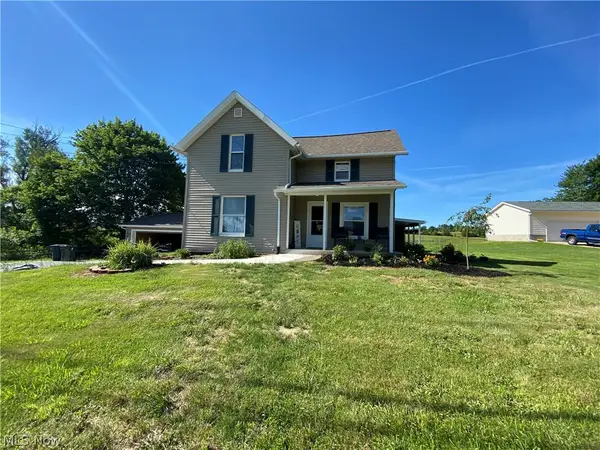 $230,000Pending3 beds 2 baths1,375 sq. ft.
386 Seville Road, Wadsworth, OH 44281
MLS# 5261066Listed by: LOFASO REAL ESTATE SERVICES- Open Sun, 1:30 to 3pmNew
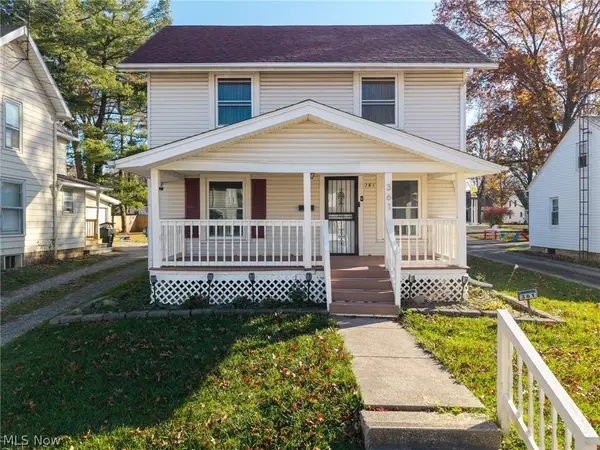 $219,900Active3 beds 1 baths1,110 sq. ft.
361 N Lyman Street, Wadsworth, OH 44281
MLS# 5260811Listed by: RUSSELL REAL ESTATE SERVICES - Open Sat, 11am to 1pmNew
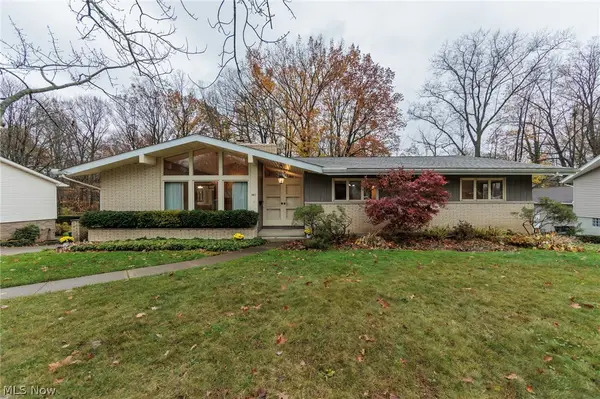 $385,000Active4 beds 3 baths3,132 sq. ft.
341 Dohner Drive, Wadsworth, OH 44281
MLS# 5260788Listed by: EXP REALTY, LLC. - New
 $179,000Active3 beds 1 baths1,488 sq. ft.
330 E Walnut Street, Wadsworth, OH 44281
MLS# 5260597Listed by: M. C. REAL ESTATE


Protect your home and budget from life's surprises with an Assurant Home Warranty, backed by a partner that supports you through every step of homeownership. Explore Plans.
© 2026 Better Homes and Gardens Real Estate LLC. An Anywhere Real Estate company. All rights reserved. Better Homes and Gardens® Real Estate is a registered trademark owned by Meredith Operations Corporation, licensed to Better Homes and Gardens Real Estate LLC and used with permission. Better Homes and Gardens Real Estate LLC fully supports the principles of the Fair Housing Act and the Equal Opportunity Act. Listing information is deemed reliable but is not guaranteed accurate.
Each office is independently owned and operated.
Any services or products provided by third parties are not provided by, affiliated with or related to Better Homes and Gardens Real Estate LLC, or its affiliated companies.