
1204 River Glen Ne Drive, Warren, OH 44484
Local realty services provided by:Better Homes and Gardens Real Estate Central
Listed by: melissa a palmer
Office: brokers realty group
MLS#:5235974
Source:OH_NORMLS
Price summary
- Price:$259,900
- Price per sq. ft.:$162.74
About this home
Quiet, secluded, and offering just the right amount of privacy, this stunning Howland Township condo blends style, comfort, and efficiency in a must-see two-bedroom layout! Tucked away from the beaten path while still just minutes from local attractions, this desirable development places you at the far corner of the community, surrounded by scenic wooded views and tranquility. A shared drive leads to the attached two-car garage, while a stone-trimmed walkway winds around to a private front patio and main entry. Inside, the spacious great room immediately impresses with its tall ceilings, plush carpeting, and inviting gas fireplace. Just beyond, an incredible front sunroom is wrapped in lattice-lined windows and accented by a graceful arched upper window, creating a bright and relaxing space perfect for entertaining or simply unwinding. Around the corner, the generous primary bedroom suite features a private full bath and walk-in closet. On the opposite side of the great room, a comfortable dining area joins additional bar-top seating overlooking the spacious kitchen. Stone-look countertops pair well with stainless steel appliances and abundant cabinetry for ample storage. Convenient first-floor laundry and tucked-away utility access are located near the garage entrance. Just beyond the dining room, a short hall leads to an additional full bath and spacious second bedroom, complete with its own walk-in closet. Space, style, privacy, and easy living all come together in this fantastic Howland condo!...
Contact an agent
Home facts
- Year built:2007
- Listing ID #:5235974
- Added:45 day(s) ago
- Updated:September 29, 2026 at 09:39 AM
Rooms and interior
- Bedrooms:2
- Total bathrooms:2
- Full bathrooms:2
- Rooms Total:5
- Kitchen Description:Dishwasher, Microwave, Range, Refrigerator
- Basement:Yes
- Living area:1,597 sq. ft.
Heating and cooling
- Cooling:Central Air
- Heating:Forced Air, Gas
- Central air:Yes
Structure and exterior
- Roof:Shingle
- Year built:2007
- Building area:1,597 sq. ft.
- Architectural Style:Ranch
- Construction Materials:Brick, Vinyl Siding
- Exterior Features:Patio
- Levels:1 Story, 1 Story
Utilities
- Water:Public
- Sewer:Public Sewer
Finances and disclosures
- Price:$259,900
- Price per sq. ft.:$162.74
- Tax amount:$2,770 (2025)
Features and amenities
- Appliances:Dishwasher, Microwave, Range, Refrigerator, Washer
- Laundry features:Dryer, Washer
Parking
- Parking description:Attached, Driveway, Garage, Paved
- Garage:Yes
- Garage spaces:2

New listings near 1204 River Glen Ne Drive
- New
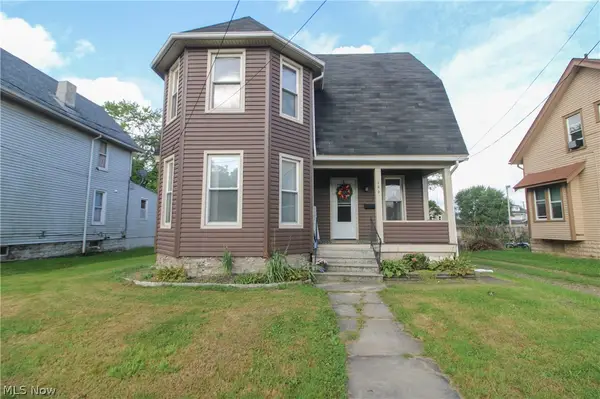 $100,000Active3 beds 2 baths2,444 sq. ft.
146 Charles Se Avenue, Warren, OH 44483
MLS# 5237157Listed by: CENTURY 21 LAKESIDE REALTY - New
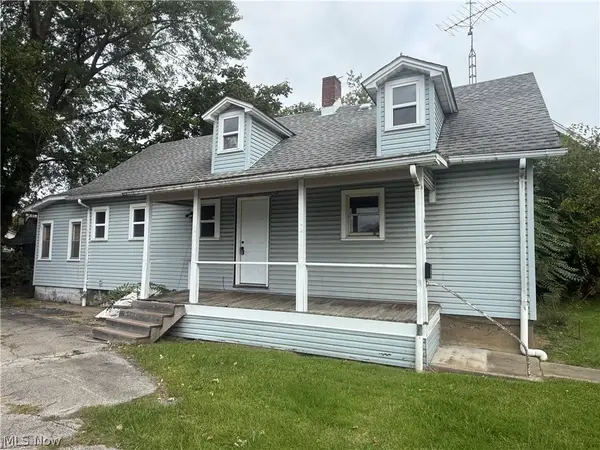 $29,527Active2 beds 2 baths1,026 sq. ft.
411 Chestnut Ne Avenue, Warren, OH 44483
MLS# 5248619Listed by: KELLER WILLIAMS CHERVENIC RLTY - New
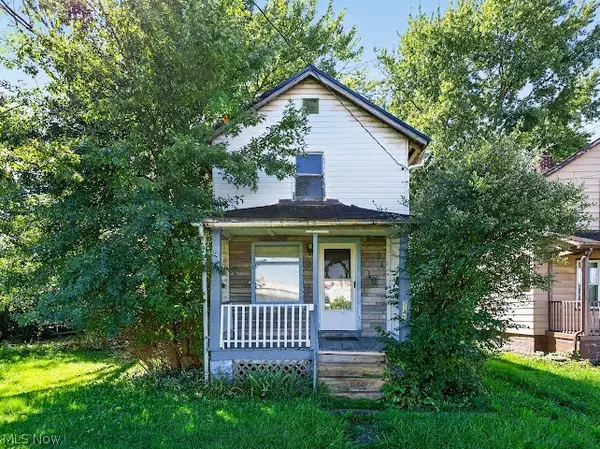 $40,000Active2 beds 1 baths768 sq. ft.
2145 Mcmyler Nw Street, Warren, OH 44485
MLS# 5247873Listed by: KELLER WILLIAMS CHERVENIC REALTY - New
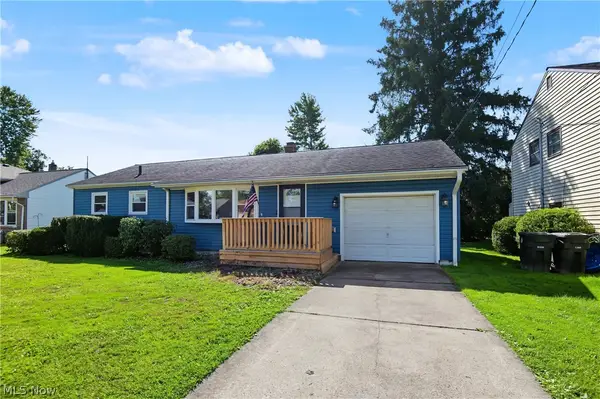 $172,500Active3 beds 1 baths960 sq. ft.
4066 Jeanette Se Drive, Warren, OH 44484
MLS# 5248120Listed by: CENTURY 21 LAKESIDE REALTY - New
 $140,000Active4 beds 2 baths1,300 sq. ft.
2130 Parkman Nw Road, Warren, OH 44485
MLS# 5247727Listed by: BROKERS REALTY GROUP  $425,000Pending3 beds 3 baths2,128 sq. ft.
3160 Durst Clagg Ne Road, Warren, OH 44481
MLS# 5247663Listed by: CENTURY 21 LAKESIDE REALTY $349,900Pending4 beds 3 baths2,074 sq. ft.
8475 Squirrel Hill Ne Drive, Warren, OH 44484
MLS# 5247699Listed by: CENTURY 21 LAKESIDE REALTY- Open Sun, 1 to 2:30pmNew
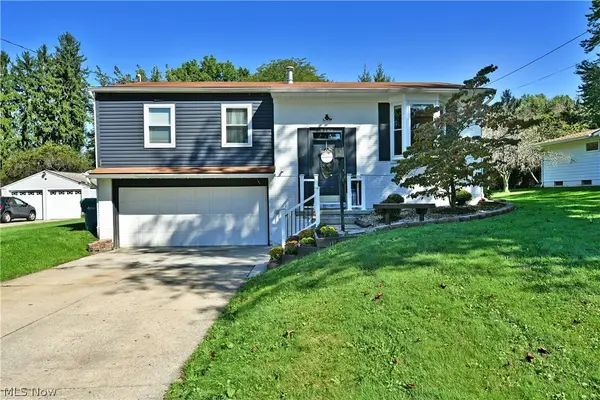 $239,000Active3 beds 2 baths1,440 sq. ft.
8285 Longview Ne Drive, Warren, OH 44484
MLS# 5247657Listed by: BROKERS REALTY GROUP - New
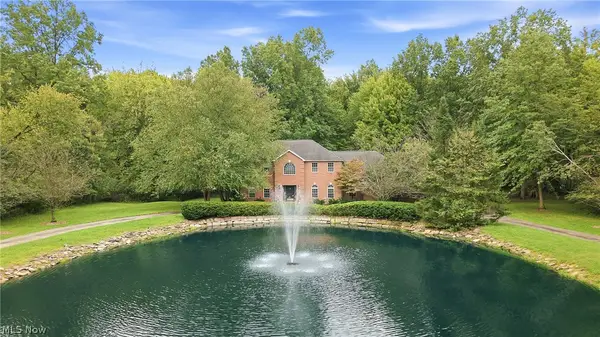 $599,900Active5 beds 4 baths3,356 sq. ft.
2412 East Pointe Se Drive, Warren, OH 44484
MLS# 5247299Listed by: BROKERS REALTY GROUP - New
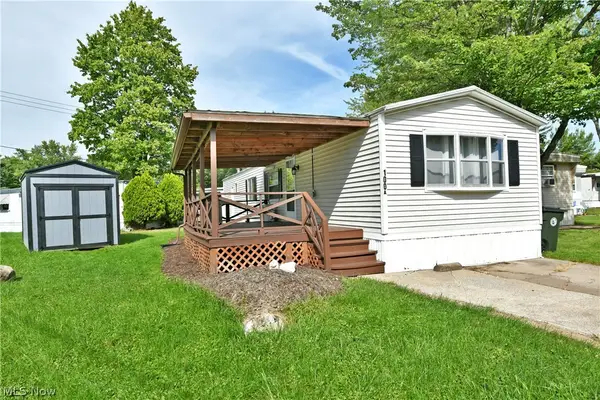 $45,000Active2 beds 1 baths
100 A Drive, Warren, OH 44484
MLS# 5245661Listed by: BROKERS REALTY GROUP


Protect your home and budget from life's surprises with an Assurant Home Warranty, backed by a partner that supports you through every step of homeownership. Explore Plans.
© 2026 Better Homes and Gardens Real Estate LLC. An Anywhere Real Estate company. All rights reserved. Better Homes and Gardens® Real Estate is a registered trademark owned by Meredith Operations Corporation, licensed to Better Homes and Gardens Real Estate LLC and used with permission. Better Homes and Gardens Real Estate LLC fully supports the principles of the Fair Housing Act and the Equal Opportunity Act. Listing information is deemed reliable but is not guaranteed accurate.
Each office is independently owned and operated.
Any services or products provided by third parties are not provided by, affiliated with or related to Better Homes and Gardens Real Estate LLC, or its affiliated companies.