
728 Johnson Plank Ne Road, Warren, OH 44481
Local realty services provided by:Better Homes and Gardens Real Estate Central
Listed by: christine m mccann
Office: berkshire hathaway homeservices stouffer realty
MLS#:5236584
Source:OH_NORMLS
Price summary
- Price:$169,900
- Price per sq. ft.:$127.74
About this home
Welcome to this cozy 3 bedroom ranch in the Lakeview School District. It has all the charm of the country but minutes
from shopping, restaurants, and schools. Features include: freshly graded driveway, newer septic, electrical service panel, and metal roof. Enjoy outdoor gatherings in the backyard patio space with firepit. Schedule a private showing today!
Contact an agent
Home facts
- Year built:1963
- Listing ID #:5236584
- Added:45 day(s) ago
- Updated:September 29, 2026 at 02:24 PM
Rooms and interior
- Bedrooms:3
- Total bathrooms:1
- Full bathrooms:1
- Rooms Total:5
- Kitchen Description:Range, Refrigerator
- Living area:1,330 sq. ft.
Heating and cooling
- Cooling:Window Units
- Heating:Baseboard, Electric
Structure and exterior
- Roof:Metal
- Year built:1963
- Building area:1,330 sq. ft.
- Lot area:0.44 Acres
- Architectural Style:Ranch
- Construction Materials:Vinyl Siding
- Foundation Description:Slab
- Levels:1 Story
Utilities
- Water:Public
- Sewer:Septic Tank
Finances and disclosures
- Price:$169,900
- Price per sq. ft.:$127.74
- Tax amount:$1,635 (2025)
Features and amenities
- Appliances:Range, Refrigerator, Washer
- Laundry features:Dryer, Washer
Parking
- Parking description:Driveway

New listings near 728 Johnson Plank Ne Road
- New
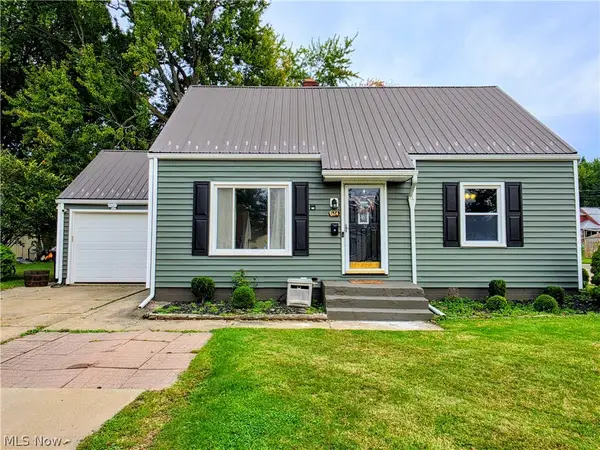 $172,500Active3 beds 2 baths1,756 sq. ft.
624 Bonnie Brae, Warren, OH 44483
MLS# 5248895Listed by: WILLIAM ZAMARELLI, INC. - New
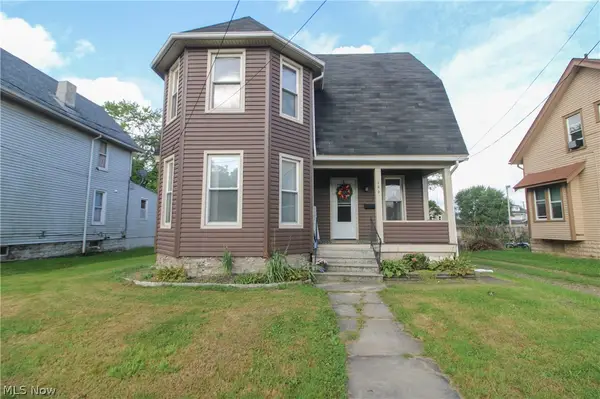 $100,000Active3 beds 2 baths2,444 sq. ft.
146 Charles Se Avenue, Warren, OH 44483
MLS# 5237157Listed by: CENTURY 21 LAKESIDE REALTY - New
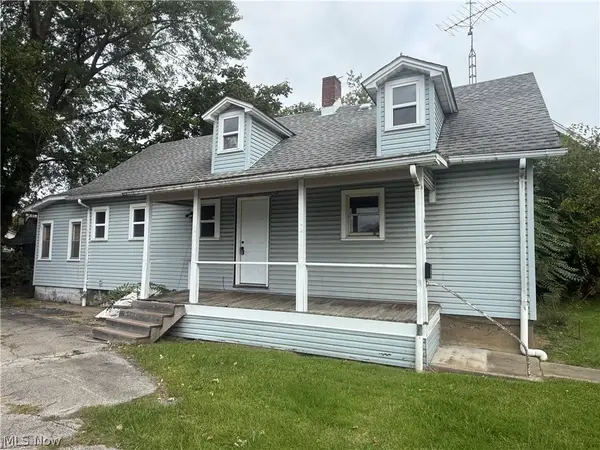 $29,527Active2 beds 2 baths1,026 sq. ft.
411 Chestnut Ne Avenue, Warren, OH 44483
MLS# 5248619Listed by: KELLER WILLIAMS CHERVENIC RLTY - New
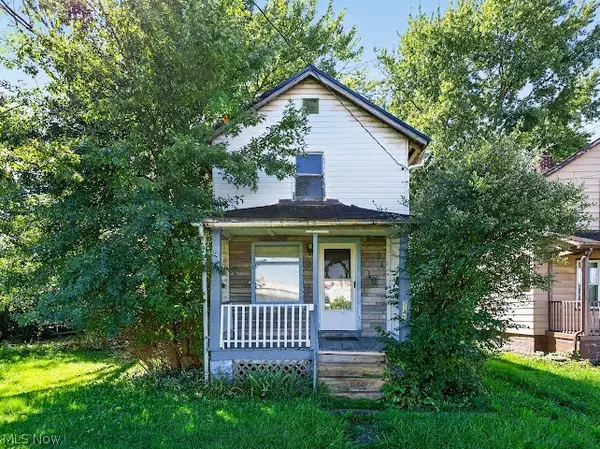 $40,000Active2 beds 1 baths768 sq. ft.
2145 Mcmyler Nw Street, Warren, OH 44485
MLS# 5247873Listed by: KELLER WILLIAMS CHERVENIC REALTY - New
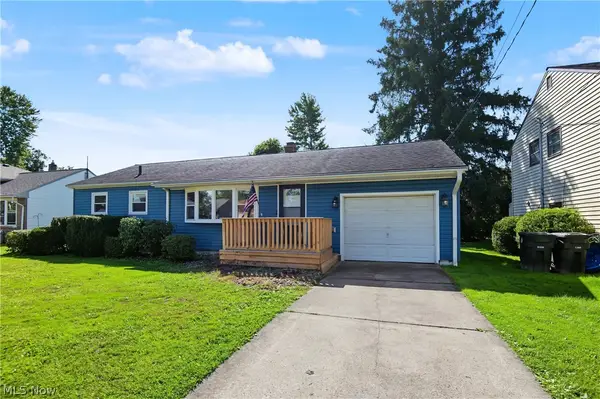 $172,500Active3 beds 1 baths960 sq. ft.
4066 Jeanette Se Drive, Warren, OH 44484
MLS# 5248120Listed by: CENTURY 21 LAKESIDE REALTY - New
 $140,000Active4 beds 2 baths1,300 sq. ft.
2130 Parkman Nw Road, Warren, OH 44485
MLS# 5247727Listed by: BROKERS REALTY GROUP  $425,000Pending3 beds 3 baths2,128 sq. ft.
3160 Durst Clagg Ne Road, Warren, OH 44481
MLS# 5247663Listed by: CENTURY 21 LAKESIDE REALTY $349,900Pending4 beds 3 baths2,074 sq. ft.
8475 Squirrel Hill Ne Drive, Warren, OH 44484
MLS# 5247699Listed by: CENTURY 21 LAKESIDE REALTY- Open Sun, 1 to 2:30pmNew
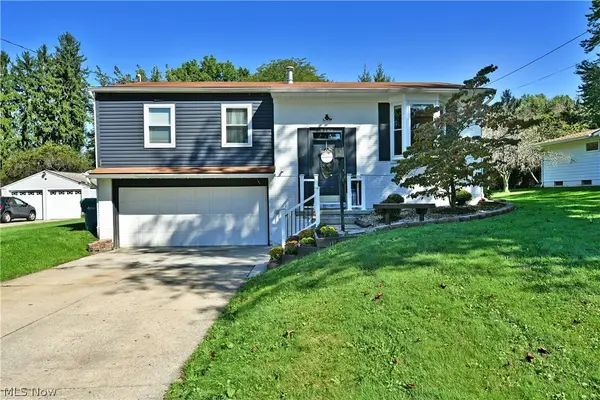 $239,000Active3 beds 2 baths1,440 sq. ft.
8285 Longview Ne Drive, Warren, OH 44484
MLS# 5247657Listed by: BROKERS REALTY GROUP - New
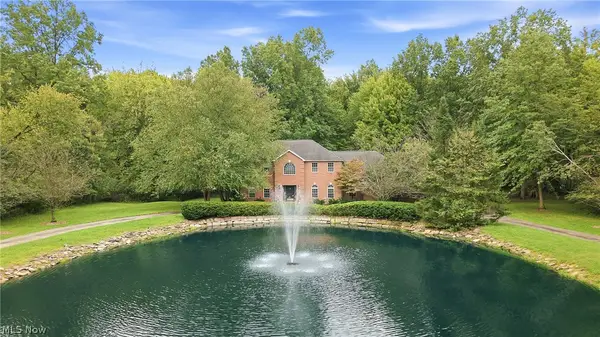 $599,900Active5 beds 4 baths3,356 sq. ft.
2412 East Pointe Se Drive, Warren, OH 44484
MLS# 5247299Listed by: BROKERS REALTY GROUP


Protect your home and budget from life's surprises with an Assurant Home Warranty, backed by a partner that supports you through every step of homeownership. Explore Plans.
© 2026 Better Homes and Gardens Real Estate LLC. An Anywhere Real Estate company. All rights reserved. Better Homes and Gardens® Real Estate is a registered trademark owned by Meredith Operations Corporation, licensed to Better Homes and Gardens Real Estate LLC and used with permission. Better Homes and Gardens Real Estate LLC fully supports the principles of the Fair Housing Act and the Equal Opportunity Act. Listing information is deemed reliable but is not guaranteed accurate.
Each office is independently owned and operated.
Any services or products provided by third parties are not provided by, affiliated with or related to Better Homes and Gardens Real Estate LLC, or its affiliated companies.