
2648 River Road, Willoughby Hills, OH 44094
Local realty services provided by:Better Homes and Gardens Real Estate Central
Listed by: mark j baughman, mark schecter
Office: re/max revealty
MLS#:5260142
Source:OH_NORMLS
Price summary
- Price:$470,000
- Price per sq. ft.:$191.37
About this home
Welcome to this completely reimagined and renovated 4 level split location on the picturesque River Rd in Willoughby Hills. Every single area of this nearly 2500SF 4 bedroom, 2.5 bath home has been remodeled and updated with the modern buyer in mind. The kitchen has been completely redesigned and features white cabinetry, Corian counters, subway tile backsplash, new flooring and stainless steel appliances. The wide open living room flows nicely into the kitchen and is an entertainers dream. From the other side of the kitchen you find another living space plus a sun-room that overlooks your private backyard. The 2nd floor features a master suite complete with large walk in closet and a brand new master bath. A bonus is the VIEW from the master bedroom of your beautiful backyard! 2 other bedrooms share a fully renovated bathroom. The lower level of the split features another bedroom, plus additional office space. If you think splits don't normally have storage, you are wrong with this one! The basement level of this split features a large storage space plus a utility area that is complete with a dog-wash station. Head outside and you will find a 20x40 barn that is perfect for your homesteading dreams! Ever wanted to smoke your own meats? This property even includes a smokehouse to make that a reality. Over 2.5 acres of privacy await you. Other notable items: NEW ROOF w/ 20 year warranty plus new Gutters & Soffits, New AC. Lake County Septic Compliance Permit issued through 2027 as well. Form meets function, while style and elegance collide; will this be your new home?...
Contact an agent
Home facts
- Year built:1967
- Subdivision & Development:Original Willoughby Township 06
- Listing ID #:5260142
- Added:1 day(s) ago
- Updated:November 12, 2026 at 04:16 PM
Rooms and interior
- Bedrooms:4
- Total bathrooms:3
- Full bathrooms:2
- Half bathrooms:1
- Rooms Total:8
- Kitchen Description:Dishwasher, Microwave, Range, Refrigerator
- Basement:Yes
- Basement Description:Partially Furnished
- Living area:2,456 sq. ft.
Heating and cooling
- Cooling:Central Air
- Heating:Baseboard, Gas, Hot Water, Steam
- Central air:Yes
Structure and exterior
- Roof:Metal
- Year built:1967
- Building area:2,456 sq. ft.
- Lot area:2.85 Acres
- Lot Features:Wooded/Treed
- Construction Materials:Aluminium Siding, Brick
- Exterior Features:Patio, Porch, Wooded
- Levels:3 Stories
Utilities
- Water:Public
- Sewer:Septic Tank
Finances and disclosures
- Price:$470,000
- Price per sq. ft.:$191.37
- Tax amount:$3,880 (2025)
Features and amenities
- Appliances:Dishwasher, Microwave, Range, Refrigerator
Parking
- Parking description:Driveway, Garage
- Garage:Yes
- Garage spaces:2

New listings near 2648 River Road
- New
 $375,000Active3 beds 2 baths1,716 sq. ft.
37761 Milann Drive, Willoughby Hills, OH 44094
MLS# 5260519Listed by: HOMESMART REAL ESTATE MOMENTUM LLC - New
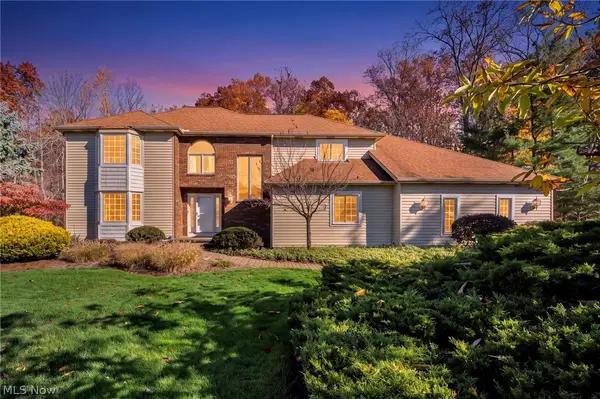 $599,000Active4 beds 4 baths3,999 sq. ft.
2931 Canterbury Court, Willoughby Hills, OH 44092
MLS# 5259539Listed by: PLATINUM REAL ESTATE - New
 $299,755Active3 beds 1 baths
2655 River Road, Willoughby Hills, OH 44094
MLS# 5259475Listed by: PLATINUM REAL ESTATE - New
 $449,900Active3 beds 3 baths
36851 Riviera Ridge Road, Willoughby Hills, OH 44094
MLS# 5258822Listed by: CENTURY 21 HOMESTAR  $314,000Activeundercontract3 beds 2 baths2,728 sq. ft.
2690 River Road, Willoughby Hills, OH 44094
MLS# 5257510Listed by: PLATINUM REAL ESTATE $624,900Pending3 beds 3 baths2,556 sq. ft.
38591 Dodds Landing, Willoughby Hills, OH 44094
MLS# 5256846Listed by: KELLER WILLIAMS ELEVATE $779,000Active6 beds 5 baths4,000 sq. ft.
2503 Parsons Drive, Willoughby Hills, OH 44094
MLS# 5254804Listed by: CHOSEN REAL ESTATE GROUP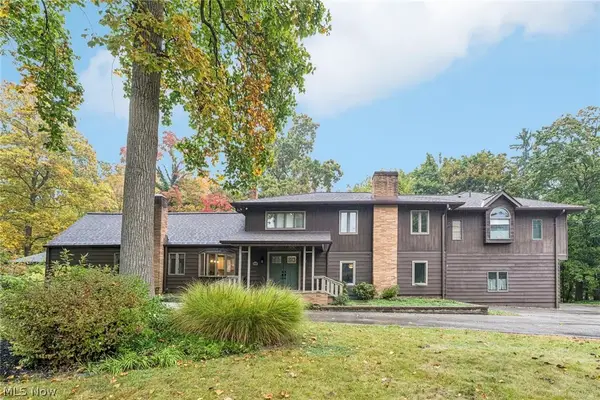 $575,000Active5 beds 4 baths3,591 sq. ft.
29437 Eddy Road, Willoughby Hills, OH 44092
MLS# 5252145Listed by: KELLER WILLIAMS LIVING $289,000Active3 beds 2 baths
2918 Emerald Lakes Boulevard, Willoughby Hills, OH 44092
MLS# 5253830Listed by: CENTURY 21 HOMESTAR


Protect your home and budget from life's surprises with an Assurant Home Warranty, backed by a partner that supports you through every step of homeownership. Explore Plans.
© 2026 Better Homes and Gardens Real Estate LLC. An Anywhere Real Estate company. All rights reserved. Better Homes and Gardens® Real Estate is a registered trademark owned by Meredith Operations Corporation, licensed to Better Homes and Gardens Real Estate LLC and used with permission. Better Homes and Gardens Real Estate LLC fully supports the principles of the Fair Housing Act and the Equal Opportunity Act. Listing information is deemed reliable but is not guaranteed accurate.
Each office is independently owned and operated.
Any services or products provided by third parties are not provided by, affiliated with or related to Better Homes and Gardens Real Estate LLC, or its affiliated companies.