
38591 Dodds Landing, Willoughby Hills, OH 44094
Local realty services provided by:Better Homes and Gardens Real Estate Central
Listed by: aaron greene, diane weseloh
Office: keller williams elevate
MLS#:5256846
Source:OH_NORMLS
Price summary
- Price:$624,900
- Price per sq. ft.:$244.48
About this home
Welcome home! Situated on a full acre, this beautifully updated 3-bedroom, 2.5-bath home offers inviting living spaces and exceptional versatility. A two-story foyer leads to the newly remodeled kitchen with adjoining dining area and a separate formal dining room with new hardwood flooring. The spacious primary suite features a fireplace and fully remodeled bath with double vanity, soaking tub, and separate shower. Additional conveniences include a first-floor laundry room and fireplace, adding warmth and functionality to the home. Outside, enjoy a tree-lined backyard and large detached shop, remodeled in 2022 with insulation and heat—ideal for hobbies, projects, storage, or workshop space. Additional highlights include a full basement, Amana furnace (2025), and 24KW Generac whole-home generator (2023). With numerous updates, a versatile outbuilding, and plenty of room to spread out, this property is ready to welcome you home!
Contact an agent
Home facts
- Year built:1988
- Listing ID #:5256846
- Added:12 day(s) ago
- Updated:November 12, 2026 at 09:16 AM
Rooms and interior
- Bedrooms:3
- Total bathrooms:3
- Full bathrooms:2
- Half bathrooms:1
- Kitchen Description:Dishwasher, Disposal, Microwave, Range, Refrigerator
- Basement:Yes
- Basement Description:Full, Sump Pump
- Living area:2,556 sq. ft.
Heating and cooling
- Cooling:Central Air
- Heating:Fireplaces, Forced Air, Gas
- Central air:Yes
Structure and exterior
- Roof:Shingle
- Year built:1988
- Building area:2,556 sq. ft.
- Lot area:1.01 Acres
- Lot Features:Level, Wooded/Treed
- Architectural Style:Colonial
- Construction Materials:Aluminium Siding
- Exterior Features:Deck, Level, Wooded
- Levels:2 Stories, 2 Story
Utilities
- Water:Public
- Sewer:Public Sewer
Finances and disclosures
- Price:$624,900
- Price per sq. ft.:$244.48
- Tax amount:$6,859 (2025)
Features and amenities
- Appliances:Dishwasher, Disposal, Microwave, Range, Refrigerator, Washer
- Laundry features:Dryer, Washer
- Amenities:Smoke Detectors
Parking
- Parking description:Attached, Detached, Garage, Paved
- Garage:Yes
- Garage spaces:3

New listings near 38591 Dodds Landing
- New
 $470,000Active4 beds 3 baths2,456 sq. ft.
2648 River Road, Willoughby Hills, OH 44094
MLS# 5260142Listed by: RE/MAX REVEALTY - New
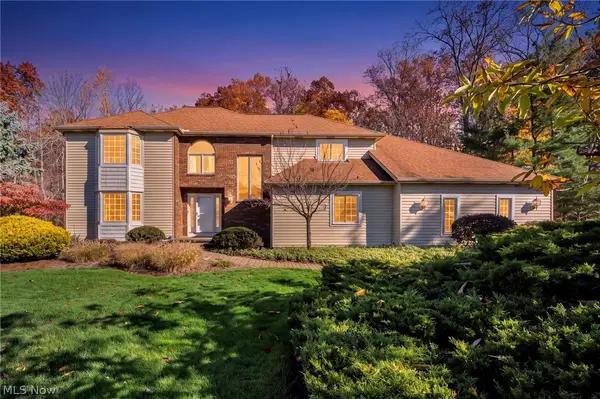 $599,000Active4 beds 4 baths3,999 sq. ft.
2931 Canterbury Court, Willoughby Hills, OH 44092
MLS# 5259539Listed by: PLATINUM REAL ESTATE - New
 $299,755Active3 beds 1 baths
2655 River Road, Willoughby Hills, OH 44094
MLS# 5259475Listed by: PLATINUM REAL ESTATE - New
 $449,900Active3 beds 3 baths
36851 Riviera Ridge Road, Willoughby Hills, OH 44094
MLS# 5258822Listed by: CENTURY 21 HOMESTAR  $314,000Activeundercontract3 beds 2 baths2,728 sq. ft.
2690 River Road, Willoughby Hills, OH 44094
MLS# 5257510Listed by: PLATINUM REAL ESTATE $779,000Active6 beds 5 baths4,000 sq. ft.
2503 Parsons Drive, Willoughby Hills, OH 44094
MLS# 5254804Listed by: CHOSEN REAL ESTATE GROUP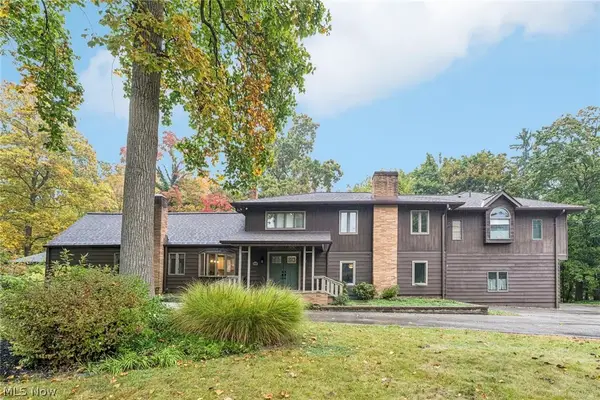 $575,000Active5 beds 4 baths3,591 sq. ft.
29437 Eddy Road, Willoughby Hills, OH 44092
MLS# 5252145Listed by: KELLER WILLIAMS LIVING $289,000Active3 beds 2 baths
2918 Emerald Lakes Boulevard, Willoughby Hills, OH 44092
MLS# 5253830Listed by: CENTURY 21 HOMESTAR $349,000Pending3 beds 2 baths
3010 Marcum Boulevard, Willoughby Hills, OH 44092
MLS# 5253752Listed by: BERKSHIRE HATHAWAY HOMESERVICES PROFESSIONAL REALTY


Protect your home and budget from life's surprises with an Assurant Home Warranty, backed by a partner that supports you through every step of homeownership. Explore Plans.
© 2026 Better Homes and Gardens Real Estate LLC. An Anywhere Real Estate company. All rights reserved. Better Homes and Gardens® Real Estate is a registered trademark owned by Meredith Operations Corporation, licensed to Better Homes and Gardens Real Estate LLC and used with permission. Better Homes and Gardens Real Estate LLC fully supports the principles of the Fair Housing Act and the Equal Opportunity Act. Listing information is deemed reliable but is not guaranteed accurate.
Each office is independently owned and operated.
Any services or products provided by third parties are not provided by, affiliated with or related to Better Homes and Gardens Real Estate LLC, or its affiliated companies.