
34566 Ethan Way, Willoughby, OH 44094
Local realty services provided by:Better Homes and Gardens Real Estate Central
Upcoming open houses
- Sat, Oct 1011:30 am - 01:00 pm
- Sun, Oct 1101:00 pm - 02:30 pm
Listed by: alexys jones, ariel walton
Office: keller williams greater metropolitan
MLS#:5250711
Source:OH_NORMLS
Price summary
- Price:$349,900
- Price per sq. ft.:$149.53
- Monthly HOA dues:$160
About this home
Welcome home to 34566 Ethan Way! Built in 2022, this single-owner end-unit townhome in Brookwood Crossing has been elevated with over $43k in premium owner upgrades—offering standard-defying finish quality throughout over 2,300 sq. ft. of living space.
The open main level features a massive 10-foot kitchen island, custom tile backsplash (2024), and a newly added built-in wine bar cabinet (2025) in the dining area—ideal for hosting. Upstairs offers 3 spacious bedrooms, including a primary suite, upper-level laundry, and brand-new luxury vinyl plank flooring (2025).
The ground floor was fully finished in 2025 with durable LVP flooring, perfect for a media room, home office, or gym. Bonus: Existing plumbing/sewer rough-ins allow for an easy future half-bath addition.
Step outside to your ultimate outdoor setup: a private composite deck leading down to a stamped concrete patio (both added 2024). Located minutes from Downtown Willoughby. Completely turnkey with high-end custom touches!...
Contact an agent
Home facts
- Year built:2022
- Listing ID #:5250711
- Added:1 day(s) ago
- Updated:October 08, 2026 at 07:48 PM
Rooms and interior
- Bedrooms:3
- Total bathrooms:3
- Full bathrooms:2
- Half bathrooms:1
- Living area:2,340 sq. ft.
Heating and cooling
- Cooling:Central Air
- Heating:Gas
- Central air:Yes
Structure and exterior
- Roof:Asphalt, Shingle
- Year built:2022
- Building area:2,340 sq. ft.
- Construction Materials:Aluminium Siding, Brick
- Levels:3 Stories
Utilities
- Water:Public
- Sewer:Public Sewer
Finances and disclosures
- Price:$349,900
- Price per sq. ft.:$149.53
- Tax amount:$5,839 (2025)
Parking
- Parking description:Attached, Garage
- Garage:Yes
- Garage spaces:2

New listings near 34566 Ethan Way
- Open Sun, 12 to 2pmNew
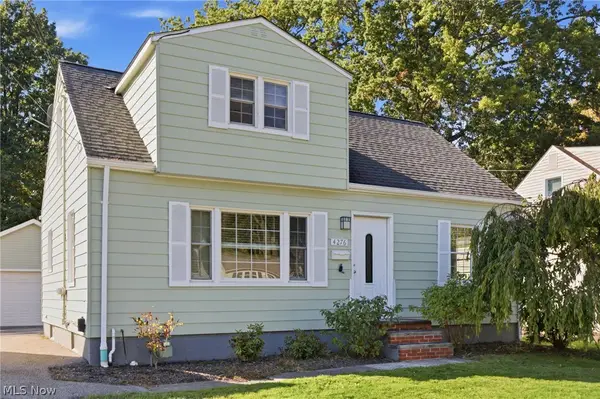 $299,900Active4 beds 2 baths1,998 sq. ft.
4276 Grove Avenue, Willoughby, OH 44094
MLS# 5251475Listed by: HOME EQUITY REALTY GROUP - New
 $219,900Active2 beds 3 baths1,500 sq. ft.
1202 Pinecrest Place #A, Willoughby, OH 44094
MLS# 5251628Listed by: OHIO BROKER DIRECT - New
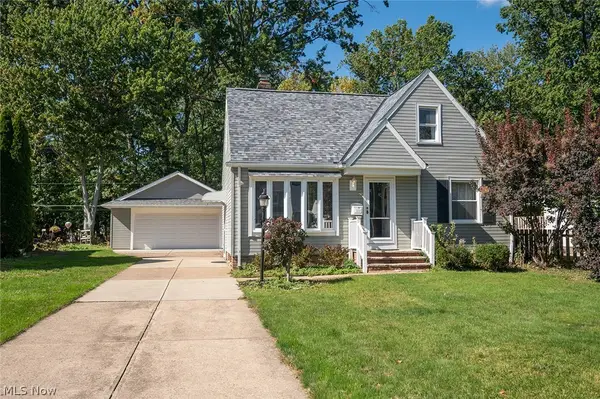 $284,900Active3 beds 2 baths1,326 sq. ft.
5252 Karen Isle Drive, Willoughby, OH 44094
MLS# 5250762Listed by: PLATINUM REAL ESTATE - New
 $149,900Active3 beds 2 baths1,596 sq. ft.
5484 Wildwood Court #B, Willoughby, OH 44094
MLS# 5250974Listed by: KELLER WILLIAMS GREATER CLEVELAND NORTHEAST - New
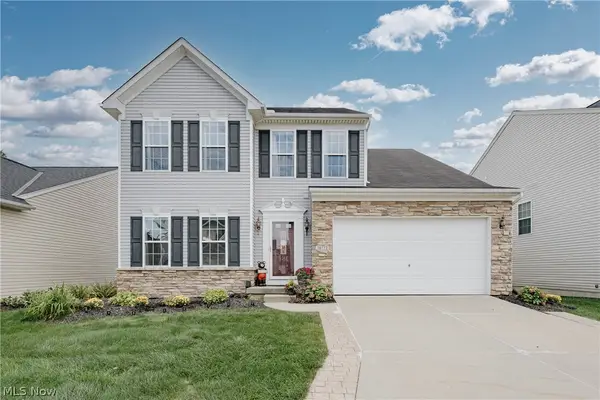 $385,000Active5 beds 4 baths2,711 sq. ft.
38772 Congressional Lane, Willoughby, OH 44094
MLS# 5246851Listed by: KELLER WILLIAMS GREATER METROPOLITAN - Open Sat, 10am to 12pmNew
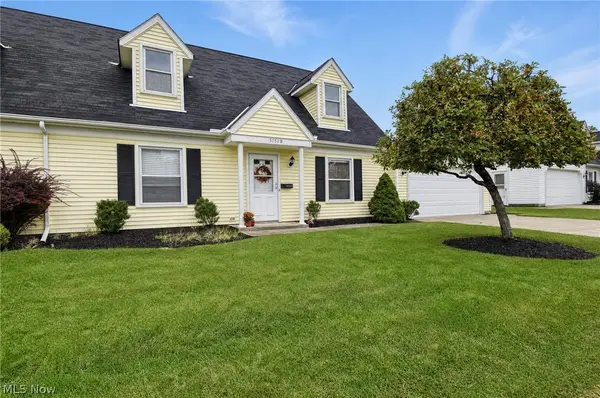 $220,000Active2 beds 2 baths1,376 sq. ft.
5151 Liberty Lane #B, Willoughby, OH 44094
MLS# 5251108Listed by: HOMESMART REAL ESTATE MOMENTUM LLC - New
 $125,000Active1 beds 1 baths1,043 sq. ft.
1263 Lost Nation Road, Willoughby, OH 44094
MLS# 5250837Listed by: HOMESMART REAL ESTATE MOMENTUM LLC - Open Sat, 12 to 2pmNew
 $179,900Active2 beds 2 baths1,020 sq. ft.
1210 Brookline Place #A, Willoughby, OH 44094
MLS# 5250628Listed by: BERKSHIRE HATHAWAY HOMESERVICES PROFESSIONAL REALTY  $350,000Pending3 beds 3 baths1,843 sq. ft.
4769 Willoughcroft Road, Willoughby, OH 44094
MLS# 5249165Listed by: PLATINUM REAL ESTATE


Protect your home and budget from life's surprises with an Assurant Home Warranty, backed by a partner that supports you through every step of homeownership. Explore Plans.
© 2026 Better Homes and Gardens Real Estate LLC. An Anywhere Real Estate company. All rights reserved. Better Homes and Gardens® Real Estate is a registered trademark owned by Meredith Operations Corporation, licensed to Better Homes and Gardens Real Estate LLC and used with permission. Better Homes and Gardens Real Estate LLC fully supports the principles of the Fair Housing Act and the Equal Opportunity Act. Listing information is deemed reliable but is not guaranteed accurate.
Each office is independently owned and operated.
Any services or products provided by third parties are not provided by, affiliated with or related to Better Homes and Gardens Real Estate LLC, or its affiliated companies.