
38285 North Lane #105, Willoughby, OH 44094
Local realty services provided by:Better Homes and Gardens Real Estate Central
Listed by: michael d wagner
Office: laronge-wagner realty
MLS#:5253632
Source:OH_NORMLS
Price summary
- Price:$114,900
- Price per sq. ft.:$137.11
About this home
Move-in ready! First floor unit and one floor living. Very clean unit with updated kitchen and flooring. Kitchen appliances are included. Sliding door off of living room leads to a patio. Convenient to main roads, freeway, stores and restaurants. Close proximity to Osborne
City Park and Pool, as well as Lake Erie. Party room at the complex is available to rent for gatherings.
Contact an agent
Home facts
- Year built:1982
- Subdivision & Development:Lost Nation North
- Listing ID #:5253632
- Added:3 day(s) ago
- Updated:October 20, 2026 at 02:13 PM
Rooms and interior
- Bedrooms:2
- Total bathrooms:1
- Full bathrooms:1
- Rooms Total:5
- Kitchen Description:Dishwasher, Disposal, Range, Refrigerator
- Living area:838 sq. ft.
Heating and cooling
- Cooling:Central Air
- Heating:Forced Air
- Central air:Yes
Structure and exterior
- Roof:Asphalt
- Year built:1982
- Building area:838 sq. ft.
- Architectural Style:Ranch
- Construction Materials:Brick, Vinyl Siding
- Exterior Features:Patio
- Foundation Description:Slab
- Levels:1 Story, 1 Story
Utilities
- Water:Public
- Sewer:Public Sewer
Finances and disclosures
- Price:$114,900
- Price per sq. ft.:$137.11
- Tax amount:$1,149 (2025)
Features and amenities
- Appliances:Dishwasher, Disposal, Range, Refrigerator
- Pool features:Community

New listings near 38285 North Lane #105
- New
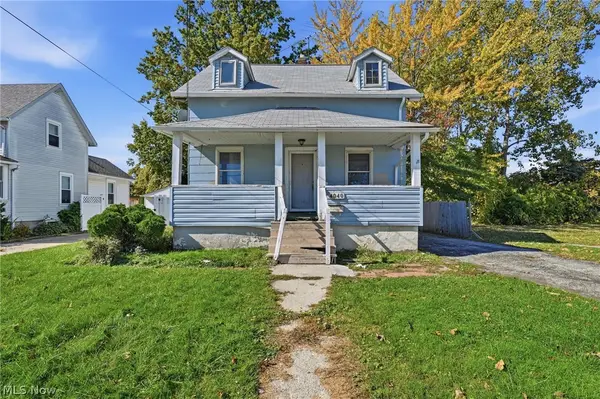 $99,000Active3 beds 1 baths936 sq. ft.
4040 Saint Clair Street, Willoughby, OH 44094
MLS# 5253668Listed by: HOMESMART REAL ESTATE MOMENTUM LLC  $389,900Pending3 beds 2 baths1,843 sq. ft.
38585 N Bay Drive, Willoughby, OH 44094
MLS# 5252993Listed by: KELLER WILLIAMS GREATER CLEVELAND NORTHEAST- New
 $285,000Active3 beds 2 baths2,240 sq. ft.
39310 King Edward Court, Willoughby, OH 44094
MLS# 5253007Listed by: MCDOWELL HOMES REAL ESTATE SERVICES  $195,000Activeundercontract3 beds 2 baths1,377 sq. ft.
5234 Liberty Lane #B, Willoughby, OH 44094
MLS# 5253328Listed by: HOMESMART REAL ESTATE MOMENTUM LLC $304,900Activeundercontract3 beds 2 baths2,751 sq. ft.
5140 Chestnut Hill Drive, Willoughby, OH 44094
MLS# 5251275Listed by: BERKSHIRE HATHAWAY HOMESERVICES PROFESSIONAL REALTY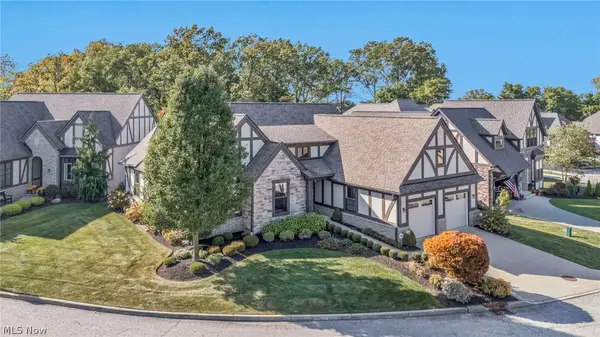 $649,900Active3 beds 3 baths3,429 sq. ft.
4326 Tudor Drive, Willoughby, OH 44094
MLS# 5251501Listed by: PLATINUM REAL ESTATE $299,900Pending4 beds 4 baths2,100 sq. ft.
5412 Nan Linn Drive, Willoughby, OH 44094
MLS# 5250225Listed by: RUSSELL REAL ESTATE SERVICES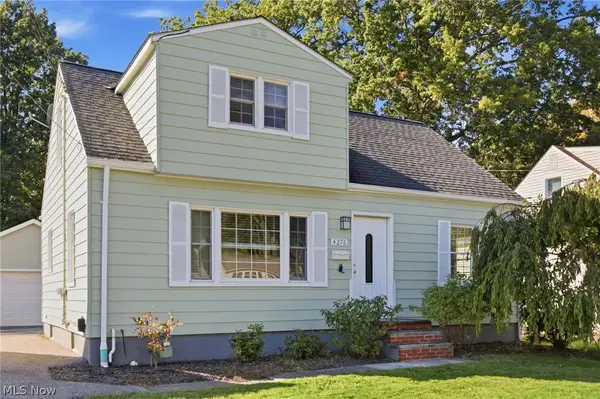 $299,000Active4 beds 2 baths1,998 sq. ft.
4276 Grove Avenue, Willoughby, OH 44094
MLS# 5251475Listed by: HOME EQUITY REALTY GROUP $219,900Active2 beds 3 baths1,500 sq. ft.
1202 Pinecrest Place #A, Willoughby, OH 44094
MLS# 5251628Listed by: OHIO BROKER DIRECT


Protect your home and budget from life's surprises with an Assurant Home Warranty, backed by a partner that supports you through every step of homeownership. Explore Plans.
© 2026 Better Homes and Gardens Real Estate LLC. An Anywhere Real Estate company. All rights reserved. Better Homes and Gardens® Real Estate is a registered trademark owned by Meredith Operations Corporation, licensed to Better Homes and Gardens Real Estate LLC and used with permission. Better Homes and Gardens Real Estate LLC fully supports the principles of the Fair Housing Act and the Equal Opportunity Act. Listing information is deemed reliable but is not guaranteed accurate.
Each office is independently owned and operated.
Any services or products provided by third parties are not provided by, affiliated with or related to Better Homes and Gardens Real Estate LLC, or its affiliated companies.