
38585 N Bay Drive, Willoughby, OH 44094
Local realty services provided by:Better Homes and Gardens Real Estate Central
Listed by: jennifer l allen
Office: keller williams greater cleveland northeast
MLS#:5252993
Source:OH_NORMLS
Price summary
- Price:$389,900
- Price per sq. ft.:$211.56
About this home
Spectacular Ranch fully remodeled & updated in Willoughby located on the 14th hole of Lost Nation Golf Course offering an open floor plan, features & quality. As you enter the foyer you are greeted with a stunning vaulted great room featuring open-concept Living room w/Gas Fireplace, Dining Area & spectacular Eat in Kitchen. Coretec Luxury Vinyl Planking runs throughout the home, neutral décor, custom banded Alta blinds & natural light. Oversized Eat-In Kitchen is a showstopper. Quartz Countertops, tiled backsplash, undermount sink, prep Island, white cabinets, Stainless steel appliances & bay window nook w/dinette area. The counter & cabinet space is a true delight. Dining Area has a bump out perfect for hutch or server accented w/recessed lighting. The primary suite is another treat. Double doors lead you into the private retreat that offers plenty of room for a large bedroom set & a bonus area currently being used as a workout area or reimagine as a sitting area or home office. California Closet lines the WIC giving the maximum storage options. Ensuite full bathroom features an expanded walk-in tiled shower w/bench, granite countertop, linen closet & convenient stackable washer & dryer closet. Private sliding doors lead to the back patio hot tub area. Two additional bedrooms with the same neutral decor, ceiling fans & nice closet spaces. Full Bathroom w/tub-shower surround & granite counter topped vanity. Every detail was taken into consideration inside & out. Inviting brick paver patio expands the length of the house & overlooks the golf course. Multiple seating spaces from the pergola area to the gazebo covered hot tub, enjoy evenings watching the wildlife while relaxing watching the sunset over Lake Erie. Attached garage has storage & attic w/full USB board flooring, cabinets, water & garage door opener. 2024 Furnace, C/A & HWT, 2019 windows, plus Invisible Fence & shed. The location & layout are the perfect compliment. The pride in ownership shows throughout...
Contact an agent
Home facts
- Year built:1995
- Subdivision & Development:North Bay Colony
- Listing ID #:5252993
- Added:8 day(s) ago
- Updated:October 24, 2026 at 08:34 AM
Rooms and interior
- Bedrooms:3
- Total bathrooms:2
- Full bathrooms:2
- Rooms Total:8
- Kitchen Description:Dishwasher, Disposal, Microwave, Range, Refrigerator
- Living area:1,843 sq. ft.
Heating and cooling
- Cooling:Central Air
- Heating:Fireplaces, Forced Air, Gas
- Central air:Yes
Structure and exterior
- Roof:Asphalt, Fiberglass, Shingle
- Year built:1995
- Building area:1,843 sq. ft.
- Lot area:0.26 Acres
- Lot Features:Level
- Architectural Style:Ranch
- Construction Materials:Vinyl Siding
- Exterior Features:Level, Patio
- Foundation Description:Slab
- Levels:1 Story, 1 Story
Utilities
- Water:Public
- Sewer:Public Sewer
Finances and disclosures
- Price:$389,900
- Price per sq. ft.:$211.56
- Tax amount:$5,465 (2025)
Features and amenities
- Appliances:Dishwasher, Disposal, Microwave, Range, Refrigerator, Washer
- Laundry features:Dryer, Washer
- Amenities:Carbon Monoxide Detectors, Smoke Detectors
Parking
- Parking description:Attached, Driveway, Garage
- Garage:Yes
- Garage spaces:2

New listings near 38585 N Bay Drive
- New
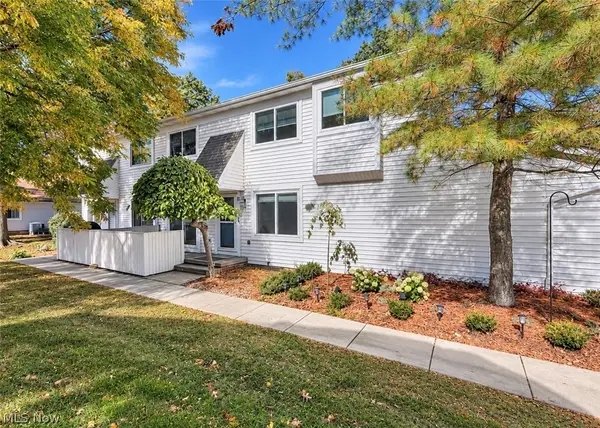 $179,900Active3 beds 2 baths1,487 sq. ft.
4524 Canyon Court #A, Willoughby, OH 44094
MLS# 5255734Listed by: MCDOWELL HOMES REAL ESTATE SERVICES - Open Sat, 10am to 12pmNew
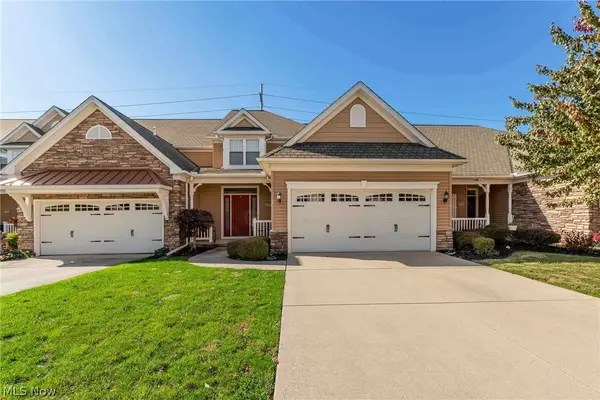 $369,900Active3 beds 3 baths2,514 sq. ft.
5118 Shepherds Glen #59, Willoughby, OH 44094
MLS# 5255464Listed by: KELLER WILLIAMS GREATER METROPOLITAN - New
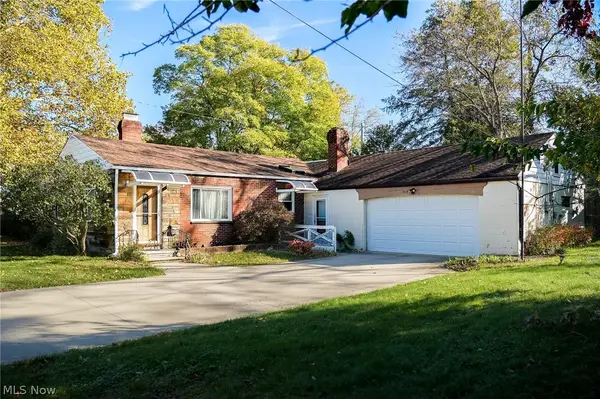 $204,900Active3 beds 2 baths1,274 sq. ft.
723 Orchard Road, Willoughby, OH 44094
MLS# 5253219Listed by: HOMESMART REAL ESTATE MOMENTUM LLC - Open Sun, 11am to 1pmNew
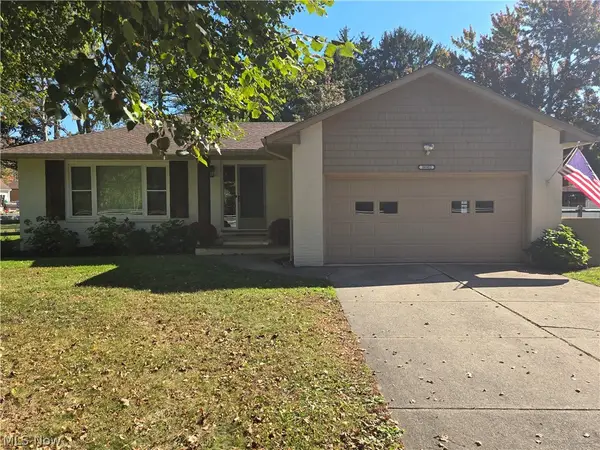 $449,900Active3 beds 3 baths1,732 sq. ft.
38902 Johnnycake Ridge Road, Willoughby, OH 44094
MLS# 5255238Listed by: COLDWELL BANKER SCHMIDT REALTY - New
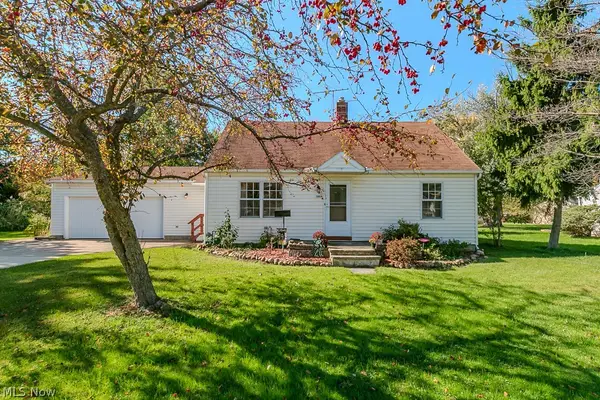 $179,000Active4 beds 2 baths1,298 sq. ft.
3864 E 364th Street, Willoughby, OH 44094
MLS# 5252513Listed by: KELLER WILLIAMS GREATER METROPOLITAN - Open Sat, 11am to 12:30pmNew
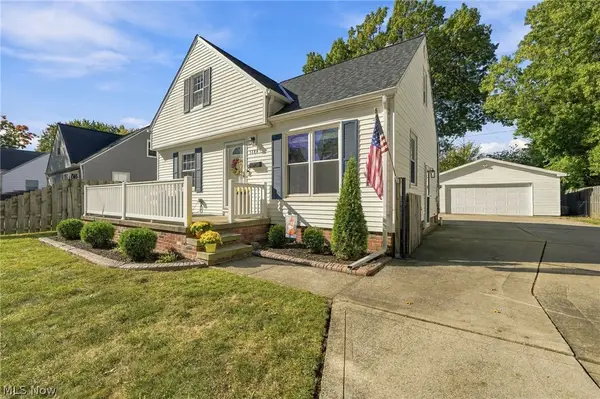 $229,900Active3 beds 1 baths1,377 sq. ft.
5184 Nan Linn Drive, Willoughby, OH 44094
MLS# 5254813Listed by: HOMESMART REAL ESTATE MOMENTUM LLC - Open Sun, 11am to 1pmNew
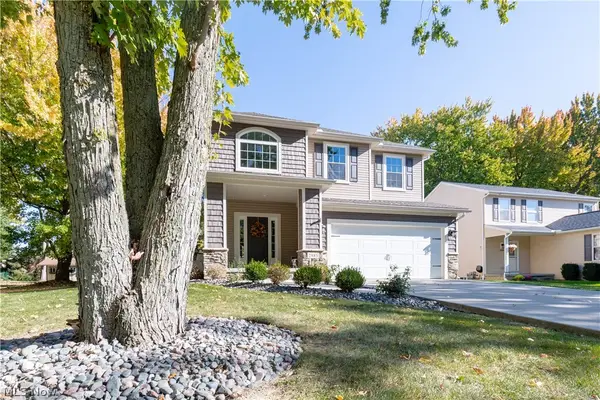 $489,900Active4 beds 3 baths4,280 sq. ft.
2985 Gale Road, Willoughby, OH 44094
MLS# 5254912Listed by: CENTURY 21 HOMESTAR - New
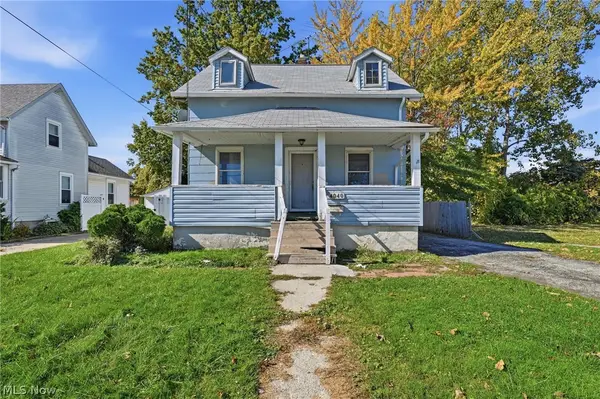 $89,000Active3 beds 1 baths936 sq. ft.
4040 Saint Clair Street, Willoughby, OH 44094
MLS# 5253668Listed by: HOMESMART REAL ESTATE MOMENTUM LLC - New
 $114,900Active2 beds 1 baths838 sq. ft.
38285 North Lane #105, Willoughby, OH 44094
MLS# 5253632Listed by: LARONGE-WAGNER REALTY


Protect your home and budget from life's surprises with an Assurant Home Warranty, backed by a partner that supports you through every step of homeownership. Explore Plans.
© 2026 Better Homes and Gardens Real Estate LLC. An Anywhere Real Estate company. All rights reserved. Better Homes and Gardens® Real Estate is a registered trademark owned by Meredith Operations Corporation, licensed to Better Homes and Gardens Real Estate LLC and used with permission. Better Homes and Gardens Real Estate LLC fully supports the principles of the Fair Housing Act and the Equal Opportunity Act. Listing information is deemed reliable but is not guaranteed accurate.
Each office is independently owned and operated.
Any services or products provided by third parties are not provided by, affiliated with or related to Better Homes and Gardens Real Estate LLC, or its affiliated companies.