
723 Orchard Road, Willoughby, OH 44094
Local realty services provided by:Better Homes and Gardens Real Estate Central
Listed by: phyllis neff
Office: homesmart real estate momentum llc.
MLS#:5253219
Source:OH_NORMLS
Price summary
- Price:$204,900
- Price per sq. ft.:$160.83
About this home
Welcome home to this inviting 3-bedroom, 2-bath ranch in a desirable location near the lake! Situated north of Lakeshore Blvd on a quiet street, this cozy home offers comfortable one-floor living with beach access and nearby Osborne Park.
The spacious living room features a fireplace and hardwood floors, flowing into the large eat-in kitchen for an open, welcoming feel. The kitchen offers beautiful granite countertops, a convenient island with abundant storage beneath, pull-out drawers and additional thoughtful updates. The skylight brings in plenty of natural light.
Enjoy the large sunroom overlooking a charming courtyard garden. Step out into this peaceful space and relax in privacy. The side yard provides additional outdoor space and a shed for your storage needs.
Central air adds comfort, while the convenient laundry room and attached 2-car garage make everyday living easy. The garage offers two separate entry points: one leads through a mudroom directly into the kitchen, while the other provides access to the laundry room.
Enjoy the lake lifestyle with beach access available through membership for just $40 per year. There is also an additional path providing access to the lake. Construction is also underway which will provide access to Osborne Park from the lake trail path.
Don't miss this opportunity to enjoy comfortable ranch-style living in a peaceful location close to the lake....
Contact an agent
Home facts
- Year built:1949
- Subdivision & Development:Lake Forest Park Sub
- Listing ID #:5253219
- Added:1 day(s) ago
- Updated:October 23, 2026 at 07:43 PM
Rooms and interior
- Bedrooms:3
- Total bathrooms:2
- Full bathrooms:2
- Rooms Total:6
- Kitchen Description:Dishwasher, Microwave, Range, Refrigerator
- Basement:Yes
- Living area:1,274 sq. ft.
Heating and cooling
- Cooling:Central Air
- Heating:Radiant
- Central air:Yes
Structure and exterior
- Roof:Asphalt, Fiberglass
- Year built:1949
- Building area:1,274 sq. ft.
- Lot area:0.09 Acres
- Architectural Style:Ranch
- Construction Materials:Stone, Vinyl Siding
- Exterior Features:Patio
- Levels:1 Story, 1 Story
Utilities
- Water:Public
- Sewer:Public Sewer
Finances and disclosures
- Price:$204,900
- Price per sq. ft.:$160.83
- Tax amount:$2,860 (2025)
Features and amenities
- Appliances:Dishwasher, Microwave, Range, Refrigerator, Washer
- Laundry features:Dryer, Washer
Parking
- Parking description:Attached, Garage
- Garage:Yes
- Garage spaces:2

New listings near 723 Orchard Road
- New
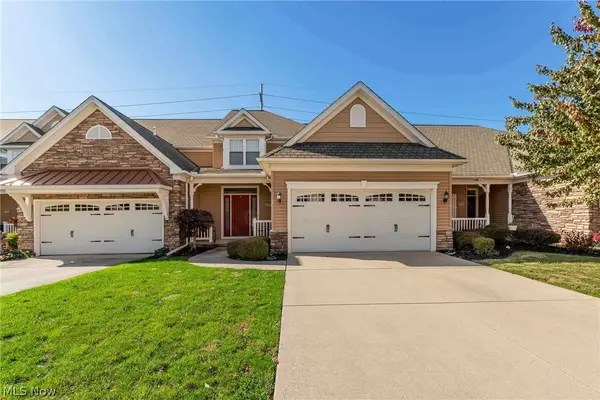 $369,900Active3 beds 3 baths2,514 sq. ft.
5118 Shepherds Glen #59, Willoughby, OH 44094
MLS# 5255464Listed by: KELLER WILLIAMS GREATER METROPOLITAN - New
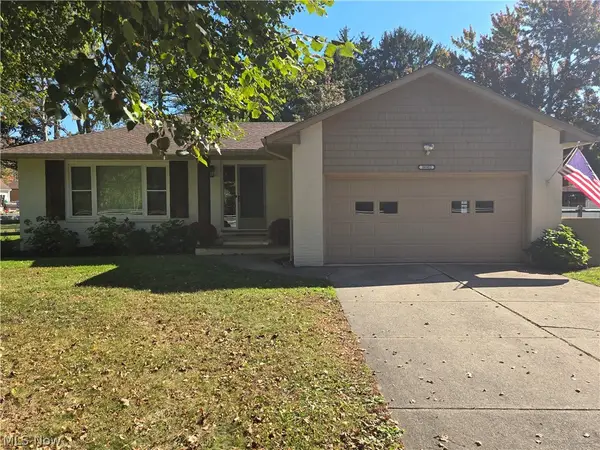 $449,900Active3 beds 3 baths1,732 sq. ft.
38902 Johnnycake Ridge Road, Willoughby, OH 44094
MLS# 5255238Listed by: COLDWELL BANKER SCHMIDT REALTY - New
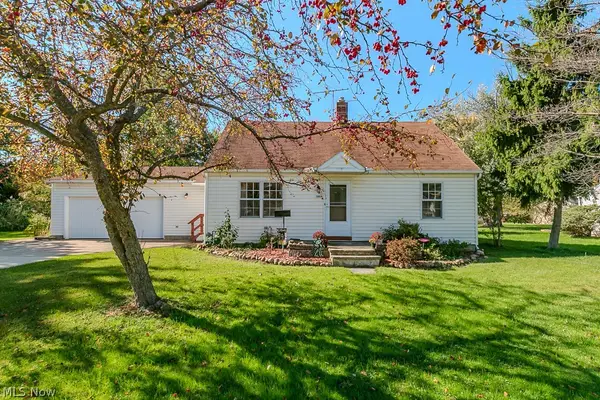 $179,000Active4 beds 2 baths1,298 sq. ft.
3864 E 364th Street, Willoughby, OH 44094
MLS# 5252513Listed by: KELLER WILLIAMS GREATER METROPOLITAN - New
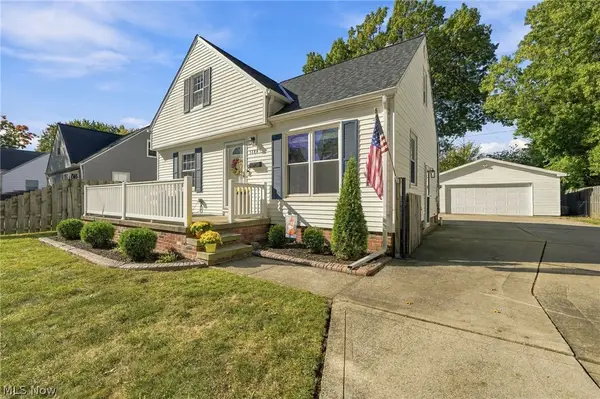 $229,900Active3 beds 1 baths1,377 sq. ft.
5184 Nan Linn Drive, Willoughby, OH 44094
MLS# 5254813Listed by: HOMESMART REAL ESTATE MOMENTUM LLC - Open Sun, 11am to 1pmNew
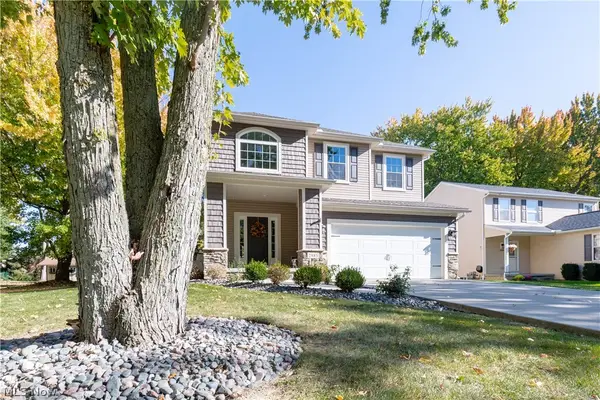 $489,900Active4 beds 3 baths4,280 sq. ft.
2985 Gale Road, Willoughby, OH 44094
MLS# 5254912Listed by: CENTURY 21 HOMESTAR - New
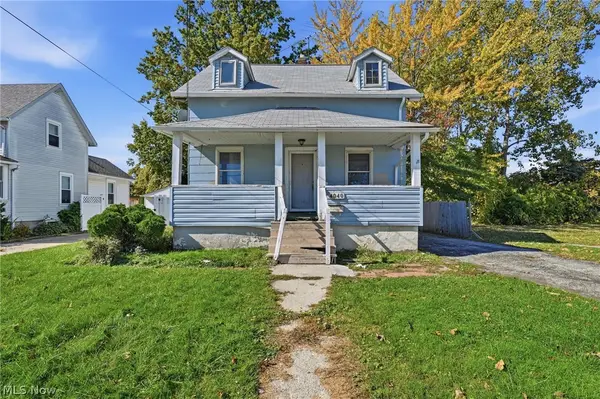 $89,000Active3 beds 1 baths936 sq. ft.
4040 Saint Clair Street, Willoughby, OH 44094
MLS# 5253668Listed by: HOMESMART REAL ESTATE MOMENTUM LLC - New
 $114,900Active2 beds 1 baths838 sq. ft.
38285 North Lane #105, Willoughby, OH 44094
MLS# 5253632Listed by: LARONGE-WAGNER REALTY  $389,900Pending3 beds 2 baths1,843 sq. ft.
38585 N Bay Drive, Willoughby, OH 44094
MLS# 5252993Listed by: KELLER WILLIAMS GREATER CLEVELAND NORTHEAST $285,000Activeundercontract3 beds 2 baths2,240 sq. ft.
39310 King Edward Court, Willoughby, OH 44094
MLS# 5253007Listed by: MCDOWELL HOMES REAL ESTATE SERVICES


Protect your home and budget from life's surprises with an Assurant Home Warranty, backed by a partner that supports you through every step of homeownership. Explore Plans.
© 2026 Better Homes and Gardens Real Estate LLC. An Anywhere Real Estate company. All rights reserved. Better Homes and Gardens® Real Estate is a registered trademark owned by Meredith Operations Corporation, licensed to Better Homes and Gardens Real Estate LLC and used with permission. Better Homes and Gardens Real Estate LLC fully supports the principles of the Fair Housing Act and the Equal Opportunity Act. Listing information is deemed reliable but is not guaranteed accurate.
Each office is independently owned and operated.
Any services or products provided by third parties are not provided by, affiliated with or related to Better Homes and Gardens Real Estate LLC, or its affiliated companies.