
179 Seaborn Drive, Willowick, OH 44095
Local realty services provided by:Better Homes and Gardens Real Estate Central
Listed by: crystal n hubbard
Office: keller williams greater metropolitan
MLS#:5235302
Source:OH_NORMLS
Price summary
- Price:$725,000
- Price per sq. ft.:$188.61
- Monthly HOA dues:$392
About this home
A rare opportunity: single-family, main-floor lakefront living inside the gated community of The Lake Club at Seaborn — with landscaping and snow maintenance handled for you. Move in, kick back, and enjoy the views, the private beach area, and the water.
This one has been thoughtfully updated from top to bottom. New kitchen (2020–21) with new appliances (2021-22). Enclosed three-season porch and deck added in 2022. New landscaping in 2021, including side steps down to the back patio and a fire pit. New lighting, new carpet, remote-controlled blinds, updated toilets, and no-touch faucets throughout. The owner's suite has been reimagined with a California Closet and a spa-caliber bath featuring a new walk-in shower and freestanding soaking tub. Tying it all together: a fully integrated, professionally installed Control4 luxury smart home system.
The home offers 4 bedrooms, 3 full and 1 half bath, a loft, a two-story great room, an expansive lower-level family room, two full kitchens, two fireplaces, a deck, a three-season porch, front and back patios, ample storage, zoned heating and cooling.
First floor: owner's suite and bath, laundry, half bath, open-concept kitchen and dining, two-story great room, deck, front porch, 2-car garage. Upper level: three large bedrooms, full bath, and a loft overlooking the lake behind a wall of windows. Lower level: expansive family room, second full kitchen, full bath, three-season porch, mechanicals, and additional storage.
You're 20 minutes from downtown Cleveland, minutes from restaurants and yacht clubs, within seven miles of seven golf courses, and a short drive from historic downtown Willoughby. Private beach access is located at the end of the cul-de-sac.
Homes in The Lake Club rarely come to market. Schedule your private showing before this one is gone....
Contact an agent
Home facts
- Year built:2007
- Subdivision & Development:Larimar Lakefront Neightbourho
- Listing ID #:5235302
- Added:48 day(s) ago
- Updated:September 29, 2026 at 09:39 AM
Rooms and interior
- Bedrooms:4
- Total bathrooms:4
- Full bathrooms:3
- Half bathrooms:1
- Rooms Total:13
- Kitchen Description:Built In Oven, Dishwasher, Microwave, Refrigerator
- Basement:Yes
- Basement Description:Finished, Full, Walk Out Access
- Living area:3,844 sq. ft.
Heating and cooling
- Cooling:Central Air
- Heating:Fireplaces, Forced Air, Gas, Zoned
- Central air:Yes
Structure and exterior
- Roof:Asphalt, Fiberglass
- Year built:2007
- Building area:3,844 sq. ft.
- Lot area:0.12 Acres
- Architectural Style:Colonial
- Construction Materials:Vinyl Siding
- Exterior Features:Deck, Patio, Porch
- Levels:2 Story
Utilities
- Water:Public
- Sewer:Public Sewer
Finances and disclosures
- Price:$725,000
- Price per sq. ft.:$188.61
- Tax amount:$13,191 (2025)
Features and amenities
- Appliances:Dishwasher, Microwave, Refrigerator, Washer
- Laundry features:Dryer, Washer
- Amenities:Carbon Monoxide Detectors
- Smart home:Yes
Parking
- Parking description:Attached, Drain, Garage, Paved
- Garage:Yes
- Garage spaces:2

New listings near 179 Seaborn Drive
- New
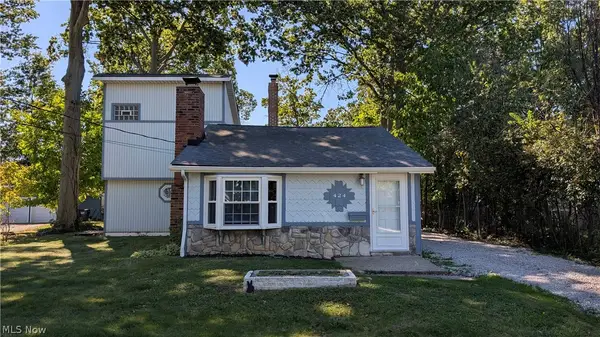 $154,900Active2 beds 2 baths1,472 sq. ft.
424 E 319th Street, Willowick, OH 44095
MLS# 5248425Listed by: HOMESMART REAL ESTATE MOMENTUM LLC - New
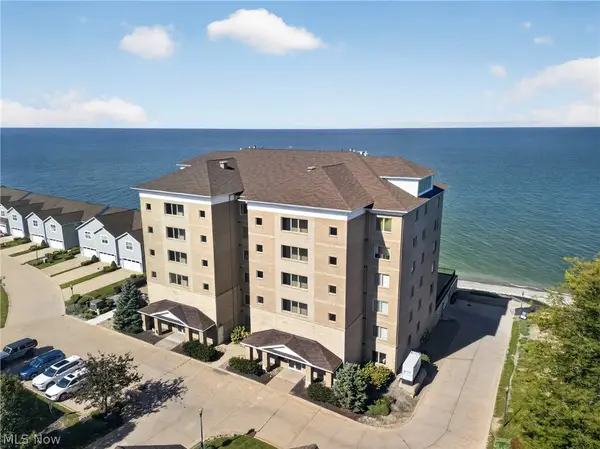 $475,000Active2 beds 2 baths1,748 sq. ft.
9108 Larimar Drive, Willowick, OH 44095
MLS# 5248624Listed by: BERKSHIRE HATHAWAY HOMESERVICES PROFESSIONAL REALTY - New
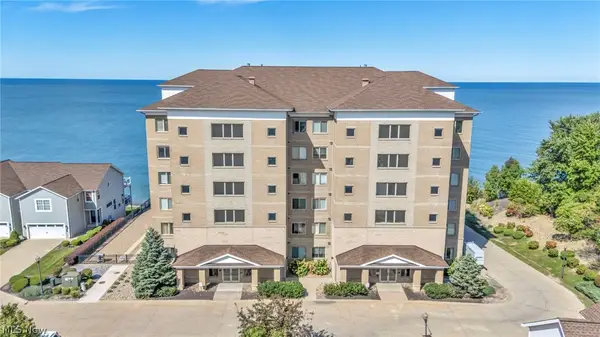 $420,000Active2 beds 2 baths1,748 sq. ft.
9523 Larimar Drive, Willowick, OH 44095
MLS# 5247529Listed by: HOMESMART REAL ESTATE MOMENTUM LLC - New
 $199,900Active2 beds 2 baths
32204 Glen Arden Drive, Willowick, OH 44095
MLS# 5247905Listed by: FALVEY REALTY 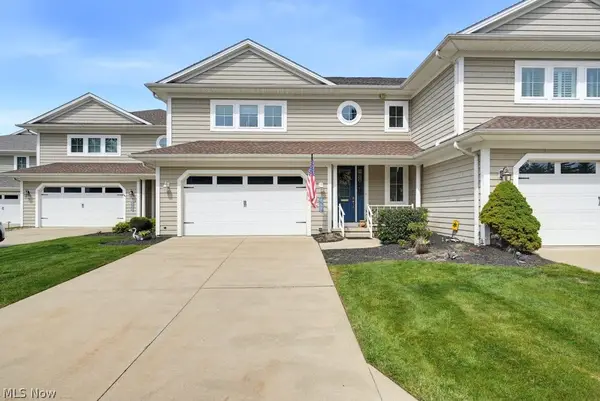 $450,000Pending3 beds 4 baths2,800 sq. ft.
159 Seaborn Drive, Willowick, OH 44095
MLS# 5247329Listed by: KELLER WILLIAMS GREATER METROPOLITAN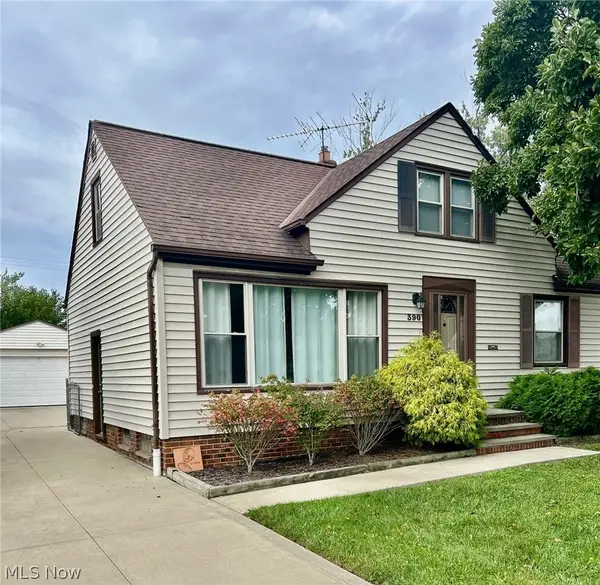 $224,900Pending3 beds 2 baths
390 E 307th Street, Willowick, OH 44095
MLS# 5247072Listed by: MCDOWELL HOMES REAL ESTATE SERVICES $124,900Pending2 beds 1 baths1,170 sq. ft.
604 E 305th Street, Willowick, OH 44095
MLS# 5246059Listed by: CENTURY 21 CAROLYN RILEY RL. EST. SRVCS, INC.- New
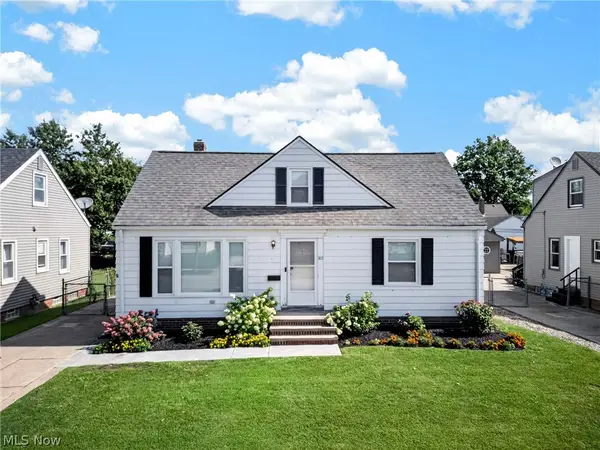 $229,000Active3 beds 2 baths1,553 sq. ft.
305 E 329th Street, Willowick, OH 44095
MLS# 5246185Listed by: CENTURY 21 DEANNA REALTY  $150,000Pending3 beds 1 baths1,583 sq. ft.
170 E 316th Street, Willowick, OH 44095
MLS# 5244423Listed by: PLATINUM REAL ESTATE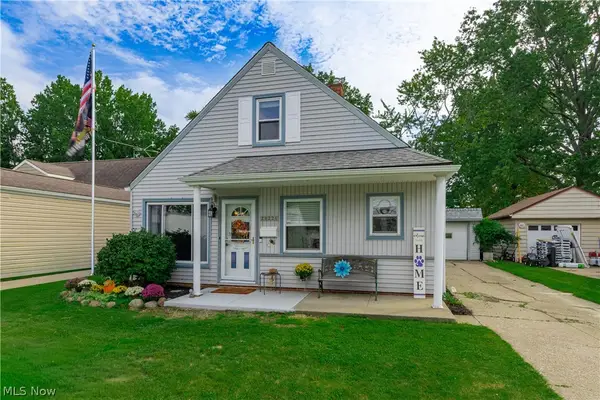 $189,900Active3 beds 2 baths1,314 sq. ft.
29226 W Willowick Drive, Willowick, OH 44095
MLS# 5245934Listed by: KELLER WILLIAMS GREATER METROPOLITAN


Protect your home and budget from life's surprises with an Assurant Home Warranty, backed by a partner that supports you through every step of homeownership. Explore Plans.
© 2026 Better Homes and Gardens Real Estate LLC. An Anywhere Real Estate company. All rights reserved. Better Homes and Gardens® Real Estate is a registered trademark owned by Meredith Operations Corporation, licensed to Better Homes and Gardens Real Estate LLC and used with permission. Better Homes and Gardens Real Estate LLC fully supports the principles of the Fair Housing Act and the Equal Opportunity Act. Listing information is deemed reliable but is not guaranteed accurate.
Each office is independently owned and operated.
Any services or products provided by third parties are not provided by, affiliated with or related to Better Homes and Gardens Real Estate LLC, or its affiliated companies.