
208 S Roanoke Avenue, Youngstown, OH 44515
Local realty services provided by:Better Homes and Gardens Real Estate Central
Listed by: gregory erlanger
Office: keller williams citywide
MLS#:5236354
Source:OH_NORMLS
Price summary
- Price:$189,900
- Price per sq. ft.:$156.68
About this home
Welcome to 208 S. Roanoke Ave! This updated 3-bedroom, 1-bath home offers comfortable living with plenty of additional space and value-added potential. Recent improvements include a renovated kitchen and bathroom, new flooring, fresh paint, brand new roof and A/C. A valuable bonus is the upstairs space, where two rooms have already been converted and could easily be finished with paint and additional finishing touches to create two additional bedrooms, office space, or flexible living areas. With numerous updates already completed and additional potential to customize, this home is ready for its next owner! Outside enjoy the .19-acre lot, an enclosed rear patio, along with a 2-car garage providing ample parking and storage. Conveniently located near major highways, shopping, restaurants, and everyday amenities, this property combines modern updates with room to grow. A great opportunity for a homeowner or investor looking for an updated property with additional usable space and future potential!...
Contact an agent
Home facts
- Year built:1950
- Subdivision & Development:Clovermead Sub/Wickliffe Rep
- Listing ID #:5236354
- Added:1 day(s) ago
- Updated:August 14, 2026 at 02:22 PM
Rooms and interior
- Bedrooms:3
- Total bathrooms:1
- Full bathrooms:1
- Rooms Total:5
- Kitchen Description:Dishwasher, Microwave, Range, Refrigerator
- Living area:1,212 sq. ft.
Heating and cooling
- Cooling:Central Air
- Heating:Forced Air
- Central air:Yes
Structure and exterior
- Roof:Asphalt, Fiberglass
- Year built:1950
- Building area:1,212 sq. ft.
- Lot area:0.19 Acres
- Architectural Style:Conventional
- Construction Materials:Vinyl Siding
- Exterior Features:Patio, Porch
Utilities
- Water:Public
- Sewer:Public Sewer
Finances and disclosures
- Price:$189,900
- Price per sq. ft.:$156.68
- Tax amount:$1,303 (2025)
Features and amenities
- Appliances:Dishwasher, Microwave, Range, Refrigerator
Parking
- Parking description:Driveway, Garage
- Garage:Yes
- Garage spaces:2

New listings near 208 S Roanoke Avenue
- New
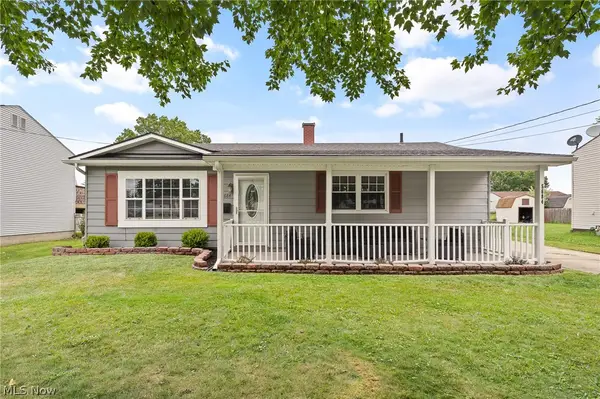 $199,900Active3 beds 1 baths1,064 sq. ft.
5684 Stanford Avenue, Youngstown, OH 44515
MLS# 5236621Listed by: KELLER WILLIAMS CHERVENIC RLTY - New
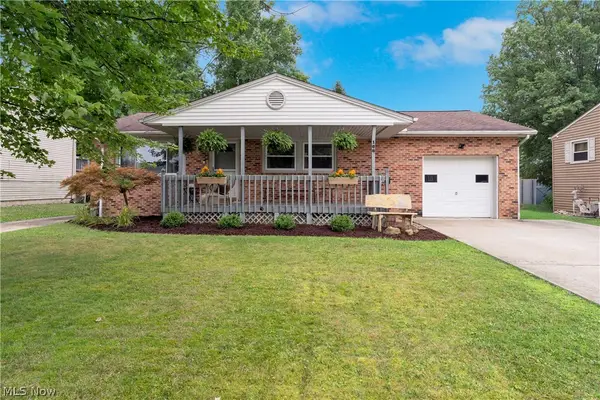 $188,400Active3 beds 2 baths1,427 sq. ft.
168 Georgetown Place, Youngstown, OH 44515
MLS# 5227739Listed by: BURGAN REAL ESTATE - New
 $249,000Active3 beds 2 baths1,834 sq. ft.
5347 Old Oxford Lane, Youngstown, OH 44512
MLS# 5228962Listed by: RUSSELL REAL ESTATE SERVICES - Open Sun, 1 to 3pmNew
 $245,000Active2 beds 2 baths1,214 sq. ft.
302 Wilcox Road, Youngstown, OH 44515
MLS# 5235923Listed by: CENTURY 21 LAKESIDE REALTY - New
 $11,869Active0.33 Acres
Eastview Avenue, Youngstown, OH 44505
MLS# 5235490Listed by: GONATAS REAL ESTATE LLC - New
 $69,069Active5.04 Acres
Eastview Avenue, Youngstown, OH 44505
MLS# 5235659Listed by: GONATAS REAL ESTATE LLC - New
 $68,380Active5.26 Acres
Jacobs Road, Youngstown, OH 44505
MLS# 5235627Listed by: GONATAS REAL ESTATE LLC - New
 $93,000Active3 beds 1 baths
356 Randolph Street, Youngstown, OH 44509
MLS# 5236305Listed by: CENTURY 21 LAKESIDE REALTY - New
 $249,900Active3 beds 2 baths2,022 sq. ft.
4258 Staatz Drive, Youngstown, OH 44511
MLS# 5235894Listed by: BROKERS REALTY GROUP


Protect your home and budget from life's surprises with an Assurant Home Warranty, backed by a partner that supports you through every step of homeownership. Explore Plans.
© 2026 Better Homes and Gardens Real Estate LLC. An Anywhere Real Estate company. All rights reserved. Better Homes and Gardens® Real Estate is a registered trademark owned by Meredith Operations Corporation, licensed to Better Homes and Gardens Real Estate LLC and used with permission. Better Homes and Gardens Real Estate LLC fully supports the principles of the Fair Housing Act and the Equal Opportunity Act. Listing information is deemed reliable but is not guaranteed accurate.
Each office is independently owned and operated.
Any services or products provided by third parties are not provided by, affiliated with or related to Better Homes and Gardens Real Estate LLC, or its affiliated companies.