
5347 Old Oxford Lane, Youngstown, OH 44512
Local realty services provided by:Better Homes and Gardens Real Estate Central
Listed by: christina pascarella
Office: russell real estate services
MLS#:5228962
Source:OH_NORMLS
Price summary
- Price:$230,000
- Price per sq. ft.:$125.41
About this home
Welcome home to this beautifully updated 3-bedroom, 2-bath brick ranch, perfectly situated in a quiet, picturesque neighborhood while still being centrally located near shopping, dining, schools, parks, and all the amenities you need! This move-in-ready home offers an inviting blend of modern updates, comfortable living space, and incredible storage throughout. An abundance of windows fills the home with gorgeous natural sunlight, creating a bright, warm, and welcoming atmosphere throughout the day.
Enjoy a walk-out, finished basement that provides additional space for a potential fourth bedroom, entertaining, relaxing, a home office, or recreation. The sun-filled sun room, surrounded by windows, is the perfect place to unwind while taking in the peaceful views of the wooded backdrop behind the home.
Additional highlights include charming built-ins, abundant storage, attic space, a spacious driveway with plenty of parking, and a newly installed entry sidewalk adding to the home's curb appeal. With its classic brick exterior, beautiful setting, light-filled interior, thoughtful updates, and versatile living spaces, this ranch offers the convenience of one-floor living with plenty of extra room to enjoy. Enjoy the best of both worlds—peaceful surroundings with convenient access to everything you need. Move right in and make it yours!...
Contact an agent
Home facts
- Year built:1950
- Subdivision & Development:Cranberry Run Village
- Listing ID #:5228962
- Added:45 day(s) ago
- Updated:September 28, 2026 at 02:27 PM
Rooms and interior
- Bedrooms:3
- Total bathrooms:2
- Full bathrooms:2
- Rooms Total:7
- Kitchen Description:Microwave, Range, Refrigerator
- Basement:Yes
- Basement Description:Partially Furnished
- Living area:1,834 sq. ft.
Heating and cooling
- Cooling:Central Air
- Heating:Forced Air
- Central air:Yes
Structure and exterior
- Roof:Asphalt, Fiberglass
- Year built:1950
- Building area:1,834 sq. ft.
- Lot area:0.44 Acres
- Architectural Style:Conventional
- Construction Materials:Brick
- Levels:1 Story
Utilities
- Water:Public
- Sewer:Public Sewer
Finances and disclosures
- Price:$230,000
- Price per sq. ft.:$125.41
- Tax amount:$6,550 (2025)
Features and amenities
- Appliances:Microwave, Range, Refrigerator
Parking
- Parking description:Attached, Garage
- Garage:Yes
- Garage spaces:2

New listings near 5347 Old Oxford Lane
- New
 $243,900Active3 beds 2 baths2,352 sq. ft.
4164 Staatz Drive, Youngstown, OH 44511
MLS# 5248536Listed by: KELLER WILLIAMS CHERVENIC RLTY - New
 $320,000Active3 beds 2 baths1,766 sq. ft.
4611 Deopham Green Drive, Youngstown, OH 44515
MLS# 5248176Listed by: BERKSHIRE HATHAWAY HOMESERVICES STOUFFER REALTY - Open Wed, 5:30 to 7pmNew
 $250,000Active3 beds 2 baths1,701 sq. ft.
1850 Price Road, Youngstown, OH 44509
MLS# 5245682Listed by: BERKSHIRE HATHAWAY HOMESERVICES STOUFFER REALTY - New
 $239,900Active3 beds 2 baths
3525 Shirley Road, Youngstown, OH 44502
MLS# 5248260Listed by: KELLER WILLIAMS LEGACY GROUP REALTY - New
 $165,000Active3 beds 2 baths
2426 Russell Avenue, Youngstown, OH 44509
MLS# 5248278Listed by: WILLIAM ZAMARELLI, INC. - New
 $15,000Active3 beds 1 baths956 sq. ft.
3046 Mcguffey Road, Youngstown, OH 44505
MLS# 5238778Listed by: KELLER WILLIAMS CHERVENIC RLTY - New
 $55,000Active3 beds 1 baths1,300 sq. ft.
36 W Heights Avenue, Youngstown, OH 44509
MLS# 5247942Listed by: KELLER WILLIAMS CHERVENIC REALTY - New
 $114,900Active3 beds 2 baths
729 Pasadena Avenue, Youngstown, OH 44502
MLS# 5248076Listed by: KELLY WARREN AND ASSOCIATES RE SOLUTIONS - New
 $63,000Active2 beds 1 baths
1568 Shehy Street, Youngstown, OH 44506
MLS# 5247953Listed by: BURGAN REAL ESTATE - New
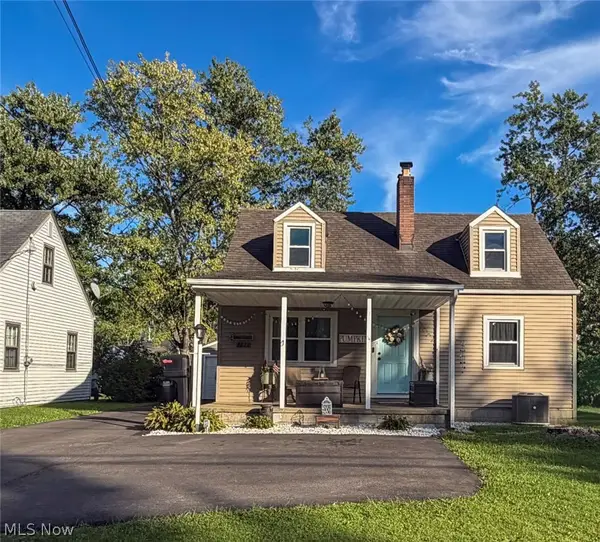 $209,900Active3 beds 2 baths1,293 sq. ft.
3931 Hopkins Road, Youngstown, OH 44511
MLS# 5248056Listed by: KELLY WARREN AND ASSOCIATES RE SOLUTIONS


Protect your home and budget from life's surprises with an Assurant Home Warranty, backed by a partner that supports you through every step of homeownership. Explore Plans.
© 2026 Better Homes and Gardens Real Estate LLC. An Anywhere Real Estate company. All rights reserved. Better Homes and Gardens® Real Estate is a registered trademark owned by Meredith Operations Corporation, licensed to Better Homes and Gardens Real Estate LLC and used with permission. Better Homes and Gardens Real Estate LLC fully supports the principles of the Fair Housing Act and the Equal Opportunity Act. Listing information is deemed reliable but is not guaranteed accurate.
Each office is independently owned and operated.
Any services or products provided by third parties are not provided by, affiliated with or related to Better Homes and Gardens Real Estate LLC, or its affiliated companies.