
4320 Wedgewood Drive, Youngstown, OH 44511
Local realty services provided by:Better Homes and Gardens Real Estate Central
Listed by: pattie m lewis
Office: century 21 lakeside realty
MLS#:5224654
Source:OH_NORMLS
Price summary
- Price:$235,000
- Price per sq. ft.:$122.78
About this home
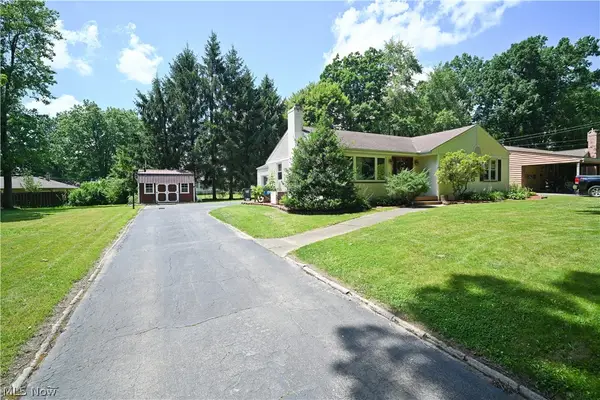
Pride of ownership is evident throughout this meticulously maintained 3 bedroom, 2 bath split level home offering over 1900 square feet of comfortable living space. From the beautifully landscaped exterior to the spotless interior, this home has been lovingly cared for and is ready for its next owner. The spacious living room flows into a generous eat-in kitchen with abundant cabinetry and plenty of workspace. Just a few steps up will take you to three comfortable bedrooms and a full bath, while the lower level provides a large family room, second full bath and laundry area offering flexible living space for entertaining, hobbies or relaxing. Step outside to enjoy the beautifully landscaped fenced in backyard featuring a paver patio, fire pit and plenty of room for outdoor gatherings. With an attached 2-car garage, this move-in-ready home offers exceptional space, comfort, and the peace of mind that comes with years of meticulous care. Sale is contingent on sellers closing on a home of their choice. Sellers are actively looking....
Contact an agent
Home facts
- Year built:1960
- Listing ID #:5224654
- Added:1 day(s) ago
- Updated:July 12, 2026 at 11:04 AM
Rooms and interior
- Bedrooms:3
- Total bathrooms:2
- Full bathrooms:2
- Rooms Total:7
- Kitchen Description:Range, Refrigerator
- Basement:Yes
- Basement Description:Finished
- Living area:1,914 sq. ft.
Heating and cooling
- Cooling:Central Air
- Heating:Forced Air, Gas
- Central air:Yes
Structure and exterior
- Roof:Asphalt, Fiberglass
- Year built:1960
- Building area:1,914 sq. ft.
- Lot area:0.28 Acres
- Construction Materials:Vinyl Siding
- Levels:2 Story
Utilities
- Water:Public
- Sewer:Public Sewer
Finances and disclosures
- Price:$235,000
- Price per sq. ft.:$122.78
- Tax amount:$2,450 (2025)
Features and amenities
- Appliances:Range, Refrigerator, Washer
- Laundry features:Dryer, Washer
Parking
- Parking description:Attached, Garage
- Garage:Yes
- Garage spaces:2

New listings near 4320 Wedgewood Drive
- New
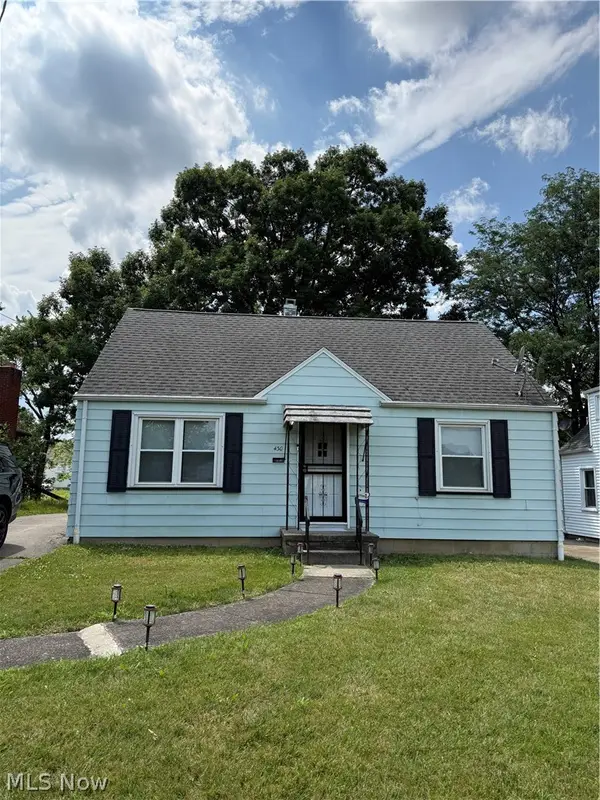 $129,900Active3 beds 2 baths
430 Moherman Avenue, Youngstown, OH 44509
MLS# 5226654Listed by: KELLER WILLIAMS CHERVENIC RLTY - New
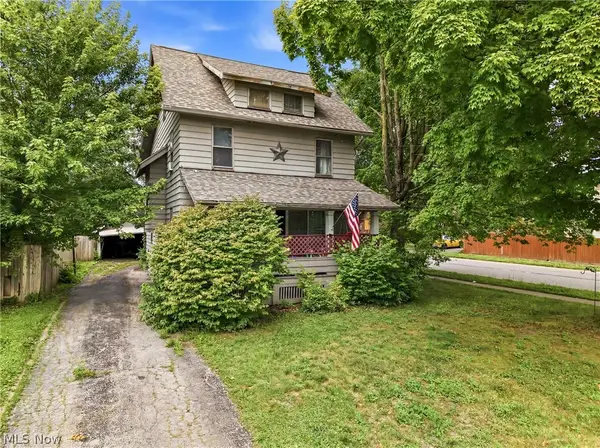 $165,000Active7 beds 4 baths2,142 sq. ft.
74 N Brockway Avenue, Youngstown, OH 44509
MLS# 5226769Listed by: BERKSHIRE HATHAWAY HOMESERVICES STOUFFER REALTY - New
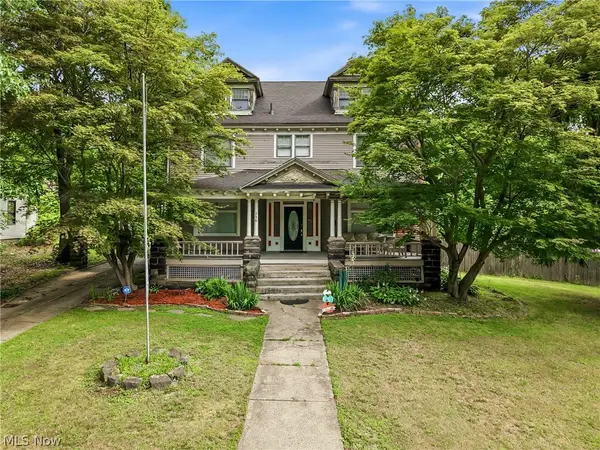 $120,000Active6 beds 4 baths2,720 sq. ft.
236 N Heights Avenue, Youngstown, OH 44505
MLS# 5226783Listed by: BERKSHIRE HATHAWAY HOMESERVICES STOUFFER REALTY - New
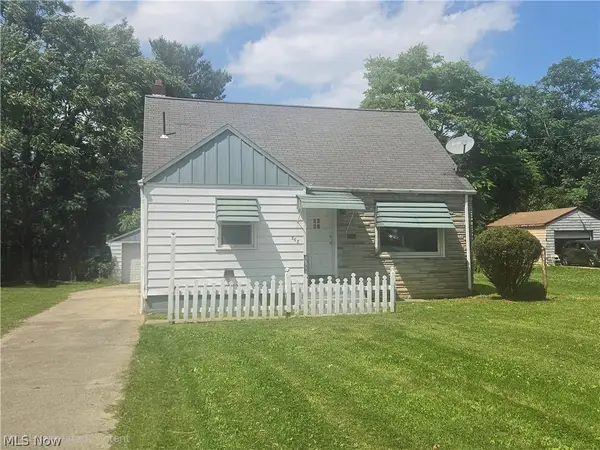 $67,900Active3 beds 1 baths1,119 sq. ft.
568 E Lucius Avenue, Youngstown, OH 44502
MLS# 5225407Listed by: NEAPOLITAN REALTY - New
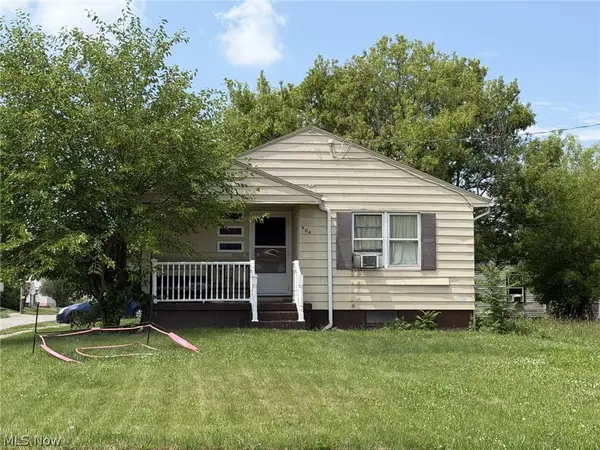 $39,900Active2 beds 1 baths
404 N Glenellen Avenue, Youngstown, OH 44509
MLS# 5226702Listed by: D'AMICO AGENCY - New
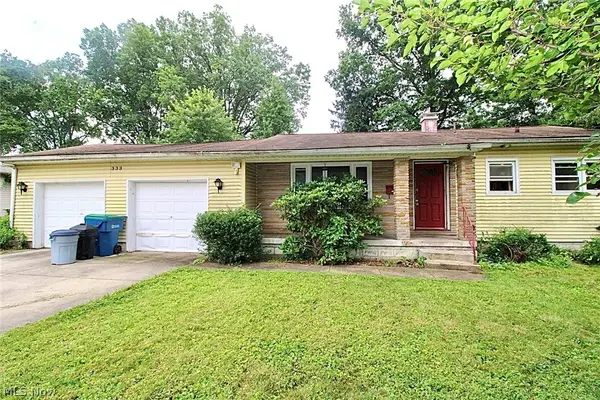 $65,000Active3 beds 2 baths
333 Yvonne Drive, Youngstown, OH 44505
MLS# 5226638Listed by: KELLER WILLIAMS CHERVENIC REALTY - Open Sun, 11am to 12:30pmNew
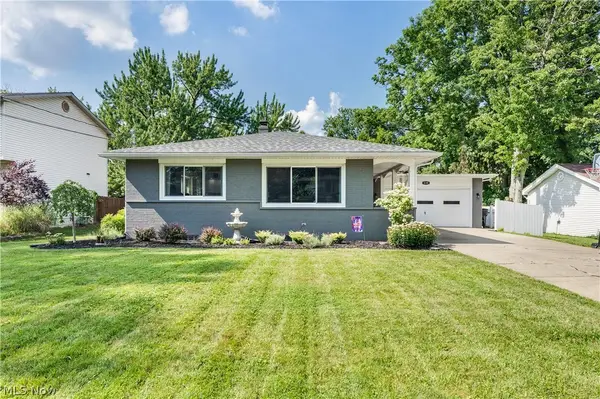 $299,900Active4 beds 2 baths2,238 sq. ft.
4340 Nottingham Avenue, Youngstown, OH 44511
MLS# 5226378Listed by: KELLER WILLIAMS CHERVENIC RLTY - New
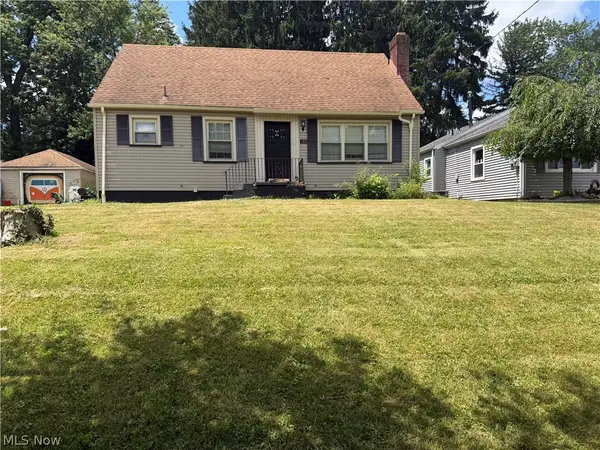 $158,000Active3 beds 1 baths1,404 sq. ft.
142 S Edgehill, Youngstown, OH 44515
MLS# 5226083Listed by: KELLY WARREN AND ASSOCIATES RE SOLUTIONS - New
 $201,000Active3 beds 2 baths2,352 sq. ft.
4048 Dover Road, Youngstown, OH 44511
MLS# 5225916Listed by: CENTURY 21 LAKESIDE REALTY


Protect your home and budget from life's surprises with an Assurant Home Warranty, backed by a partner that supports you through every step of homeownership. Explore Plans.
© 2026 Better Homes and Gardens Real Estate LLC. An Anywhere Real Estate company. All rights reserved. Better Homes and Gardens® Real Estate is a registered trademark owned by Meredith Operations Corporation, licensed to Better Homes and Gardens Real Estate LLC and used with permission. Better Homes and Gardens Real Estate LLC fully supports the principles of the Fair Housing Act and the Equal Opportunity Act. Listing information is deemed reliable but is not guaranteed accurate.
Each office is independently owned and operated.
Any services or products provided by third parties are not provided by, affiliated with or related to Better Homes and Gardens Real Estate LLC, or its affiliated companies.