
1965 Dunzweiler Drive, Zanesville, OH 43701
Local realty services provided by:Better Homes and Gardens Real Estate Central
Listed by: alan h wilson
Office: olde town realty
MLS#:5211223
Source:OH_NORMLS
Price summary
- Price:$479,900
- Price per sq. ft.:$130.41
About this home
Super, remarkable, 3680 finished square feet in this ranch styled, energy efficient home. Situated on 1.073 acres completely renovated and updated on both levels. Boasting 17 rooms, with 4 bedroom's, 3 full baths, with 2 fireplaces one on the main floor, See Thru giving both living room area and dining joint acces with 2nd fireplace in the family room below. 2 open floor plans, one on each level, great for every type of gathering. These each contain a kitchen, dining, living or recreation room, 2 four season sunrooms (1 on each level) to enjoy the beautiful rear yard with the change of seasons and giving easy access to rear decks and lawn. The home's efficiency features are 30 seller owned solar panels, geothermal heat and air conditionings systems plus natural gas generator as backup if there were a long stretch of cloudy inclement weather. and the electric lines are down.The solar panels are generating more electricity than the seller is using therefore there is currently no electric bill from the electric company to the owner. A fast charge electrical vehicle outlet is located in the garage as an option for buyers. The lower level also has an exercise room with a full mirrored wall, ample sized L-shaped laundry room with an additional asset of a 5 ft By 7 ft walk-in closet for hanging and storing additional clothing. The main floor also contains a room with the ability (with the custom built-ins) to easily have 3 different options for use: office, study, or bedroom. The exterior features are: recently resurfaced driveway with turnaround space, basketball hoop, 22' 6" x 5' 8" front porch, rear yard with 10' gazebo, new 2 level maintenance free deck all maintained and updated, The residence with these features at this value price and location is unequaled in the area and is a MUST SEE to take it all in!...
Contact an agent
Home facts
- Year built:1975
- Listing ID #:5211223
- Added:45 day(s) ago
- Updated:July 09, 2026 at 02:41 PM
Rooms and interior
- Bedrooms:4
- Total bathrooms:3
- Full bathrooms:3
- Rooms Total:17
- Kitchen Description:Dishwasher, Microwave, Range, Refrigerator
- Basement:Yes
- Basement Description:Finished, Full, Walk Out Access
- Living area:3,680 sq. ft.
Heating and cooling
- Cooling:Central Air
- Heating:Forced Air, Geothermal
- Central air:Yes
Structure and exterior
- Roof:Asphalt, Fiberglass, Pitched
- Year built:1975
- Building area:3,680 sq. ft.
- Lot area:1.07 Acres
- Lot Features:Cleared, Wooded/Treed
- Architectural Style:Ranch
- Construction Materials:Brick, Vinyl Siding
- Exterior Features:Cleared, Deck, Patio, Wooded
- Levels:2 Stories, 2 Story
Utilities
- Water:Public
- Sewer:Public Sewer
Finances and disclosures
- Price:$479,900
- Price per sq. ft.:$130.41
- Tax amount:$3,280 (2025)
Features and amenities
- Appliances:Dishwasher, Microwave, Range, Refrigerator, Washer
- Laundry features:Dryer, Washer
Parking
- Parking description:Attached, Garage, Outside Parking, Paved
- Garage:Yes
- Garage spaces:2

New listings near 1965 Dunzweiler Drive
- New
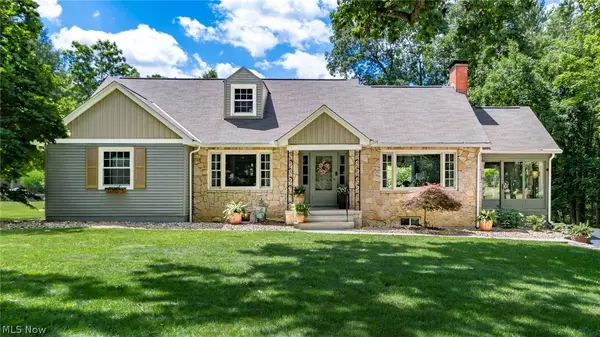 $489,900Active4 beds 4 baths
1272 Country Club Drive, Zanesville, OH 43701
MLS# 5226319Listed by: LEPI & ASSOCIATES - New
 $215,000Active4 beds 2 baths1,420 sq. ft.
503 Seborn Avenue, Zanesville, OH 43701
MLS# 5226499Listed by: OHIO PROPERTY GROUP, LLC - New
 $254,900Active3 beds 2 baths1,876 sq. ft.
509 Van Horn Avenue, Zanesville, OH 43701
MLS# 5225896Listed by: OLDE TOWN REALTY - New
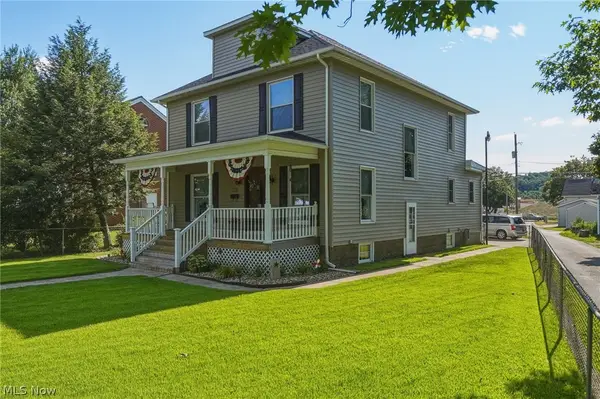 $230,000Active4 beds 2 baths2,126 sq. ft.
897 Brighton Boulevard, Zanesville, OH 43701
MLS# 5225397Listed by: LEPI & ASSOCIATES - New
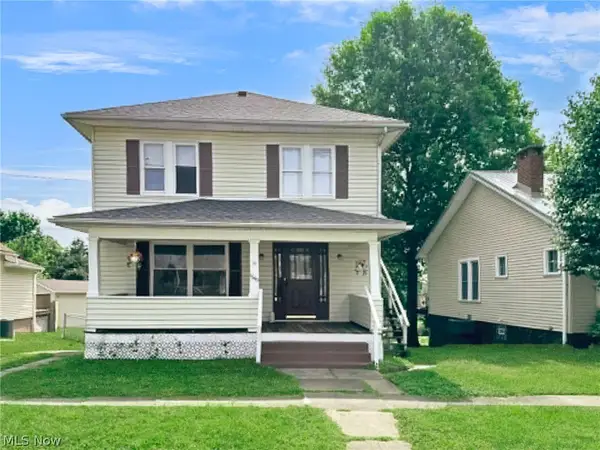 $219,900Active3 beds 2 baths
1640 Euclid Avenue, Zanesville, OH 43701
MLS# 5226145Listed by: LEONARD AND NEWLAND REAL ESTATE SERVICES 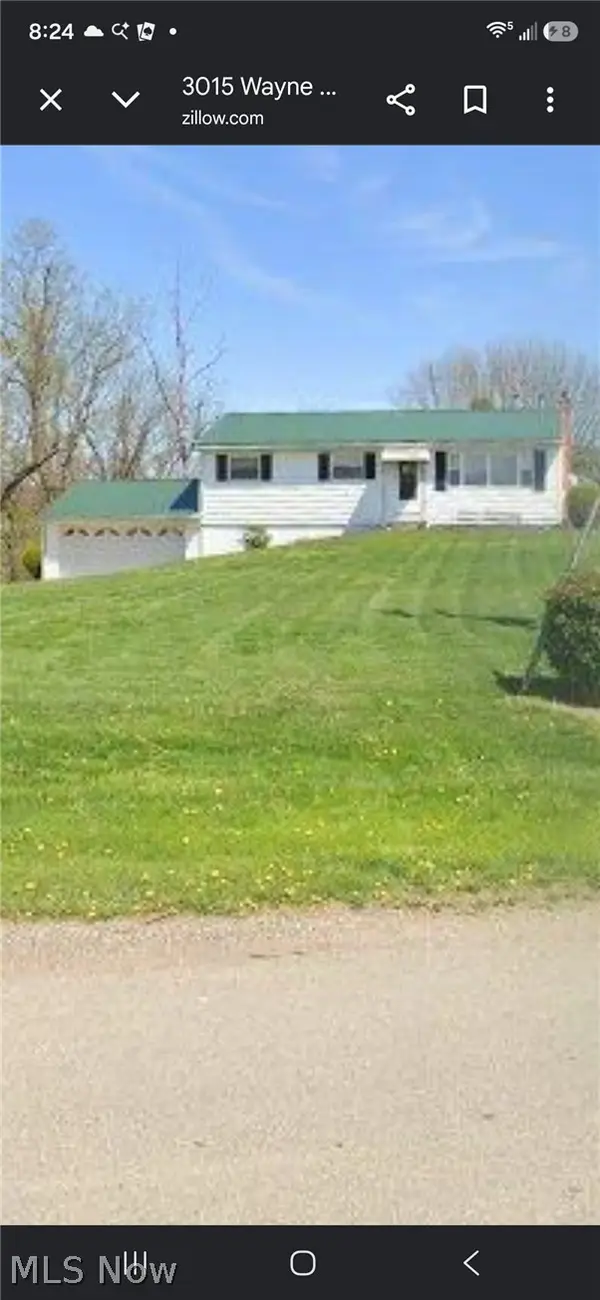 $125,000Pending3 beds 1 baths
3015 Wayne Ridge Road, Zanesville, OH 43701
MLS# 5226358Listed by: TOWN & COUNTRY- New
 $399,900Active2 beds 2 baths1,301 sq. ft.
3429 Jamestown Drive, Zanesville, OH 43701
MLS# 5226482Listed by: LEPI & ASSOCIATES - New
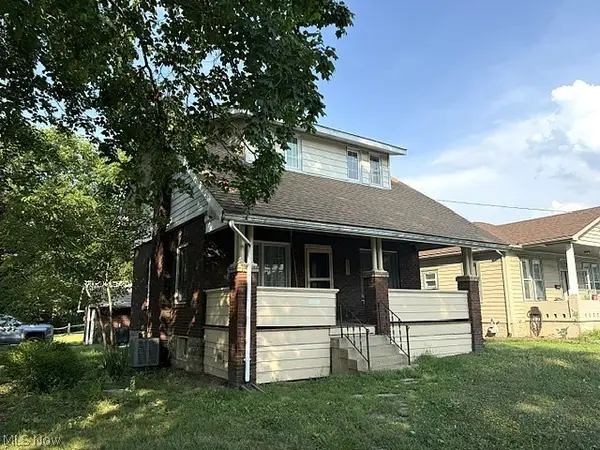 $189,000Active2 beds 1 baths1,378 sq. ft.
1033 Charles Street, Zanesville, OH 43701
MLS# 5226312Listed by: OLDE TOWN REALTY - New
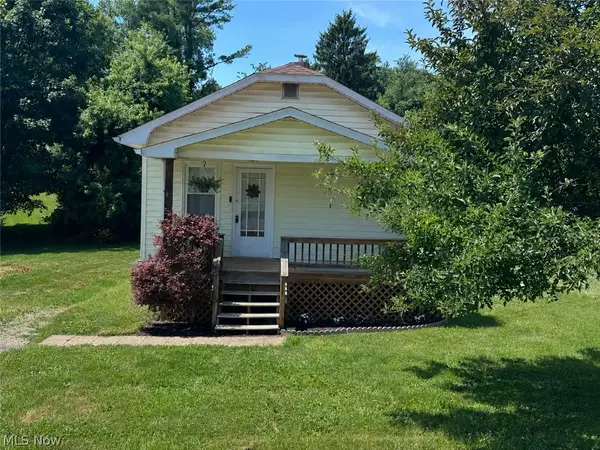 $159,500Active2 beds 1 baths814 sq. ft.
1629 Neil Avenue, Zanesville, OH 43701
MLS# 5225533Listed by: CAROL GOFF & ASSOCIATES - New
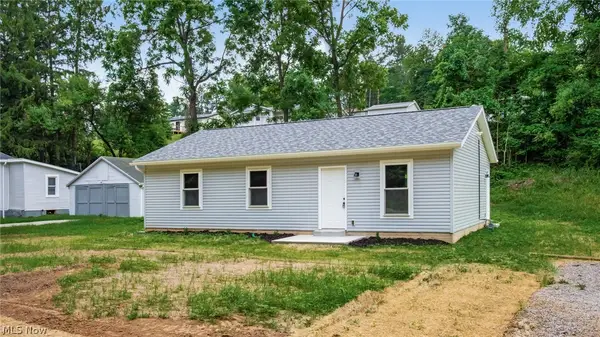 $184,900Active3 beds 1 baths1,000 sq. ft.
1372 Wheeler Road, Zanesville, OH 43701
MLS# 5225834Listed by: LEPI & ASSOCIATES


Protect your home and budget from life's surprises with an Assurant Home Warranty, backed by a partner that supports you through every step of homeownership. Explore Plans.
© 2026 Better Homes and Gardens Real Estate LLC. An Anywhere Real Estate company. All rights reserved. Better Homes and Gardens® Real Estate is a registered trademark owned by Meredith Operations Corporation, licensed to Better Homes and Gardens Real Estate LLC and used with permission. Better Homes and Gardens Real Estate LLC fully supports the principles of the Fair Housing Act and the Equal Opportunity Act. Listing information is deemed reliable but is not guaranteed accurate.
Each office is independently owned and operated.
Any services or products provided by third parties are not provided by, affiliated with or related to Better Homes and Gardens Real Estate LLC, or its affiliated companies.