
143 Dawg Tag Drive, Ardmore, OK 73401
Local realty services provided by:Better Homes and Gardens Real Estate Winans
143 Dawg Tag Drive,Ardmore, OK 73401
$459,000
- 3 Beds
- 2 Baths
- 1,980 sq. ft.
- Single family
- Active
Listed by: christy wilson
Office: adventure realty
MLS#:2638237
Source:OK_NORES
Price summary
- Price:$459,000
- Price per sq. ft.:$231.82
About this home
Located outside city limits with no restrictions! Two homes, 11.98 acres, and a 30' x 60' insulated shop create a versatile country property in Ardmore, Oklahoma. Whether you’re looking for multi-generational living, separate guest accommodations, or room to spread out, this property offers privacy, custom finishes, and space for everyday living and your next adventure. The barndominium features 3 bedrooms, 2 bathrooms, and an open layout with concrete floors. A soaring 16-foot vaulted living room ceiling finished with stained wood planks brings warmth and character to the gathering space. The kitchen combines style and function with custom soft-close Alder cabinets, stainless steel appliances, a farmhouse sink, and a propane gas range. A generous 5 x 8-foot quartz island provides seating, storage, and a built-in microwave location. The laundry room adds a utility sink and ice maker. The primary suite includes a spacious walk-in closet and a bathroom with quartz countertops, double sinks, a soaking tub, and a tiled walk-in shower with glass doors and three shower heads. Spray foam insulation in the exterior walls and ceiling, along with a propane tankless water heater, adds to the home’s thoughtful construction. Expansive front and back porches invite you to slow down and enjoy the peaceful setting. Watch wildlife over morning coffee, gather around the fire pit, or plan your outdoor cooking area using the back porch’s propane connection. A 220-volt outlet is also in place for a hot tub. The second residence is a doublewide manufactured home offering approximately 3 bedrooms, and 2 bathrooms. The insulated shop offers three overhead doors, approximately 16 feet of height at the center, 30-amp RV electrical connection available, and plumbing roughed in for a toilet, sink, and shower. *Additional photos to be posted in the next 48 hours....
Contact an agent
Home facts
- Year built:2023
- Subdivision & Development:Carter Co Unplatted
- Listing ID #:2638237
- Added:1 day(s) ago
- Updated:October 21, 2026 at 10:31 AM
Rooms and interior
- Bedrooms:3
- Total bathrooms:2
- Full bathrooms:2
- Flooring:Concrete
- Kitchen Description:Dishwasher
- Living area:1,980 sq. ft.
Heating and cooling
- Cooling:Central Air
- Heating:Central, Electric
Structure and exterior
- Year built:2023
- Building area:1,980 sq. ft.
- Lot area:11.98 Acres
- Lot Features:Mature Trees
- Foundation Description:Slab
Schools
- High school:Lone Grove
- Elementary school:Lone Grove
Utilities
- Water:Well
Finances and disclosures
- Price:$459,000
- Price per sq. ft.:$231.82
- Tax amount:$4,498 (2025)
Features and amenities
- Appliances:Dishwasher, Gas Water Heater, Ice Maker, Oven, Plumbed For Ice Maker, Range, Stove
- Amenities:Ceiling Fan(s), Smoke Detector(s), Storm Shelter, Vaulted Ceiling(s), Vinyl Windows
Parking
- Garage:Yes
- Garage spaces:4
New listings near 143 Dawg Tag Drive
- New
 $149,000Active1 beds 1 baths704 sq. ft.
419 Grassland Road, Ardmore, OK 73401
MLS# 2638121Listed by: SOUTHERN OKLAHOMA REALTY - New
 $239,900Active4 beds 3 baths1,892 sq. ft.
1125 Countrywood Drive, Ardmore, OK 73401
MLS# 2637490Listed by: ROSS GROUP REAL ESTATE SERVICE - New
 $159,900Active4 beds 1 baths1,369 sq. ft.
829 2nd Avenue Ne, Ardmore, OK 73401
MLS# 2636929Listed by: SOUTHERN OKLAHOMA REALTY - New
 $189,000Active2 beds 2 baths1,037 sq. ft.
1400 Saybrook Road, Ardmore, OK 73401
MLS# 2637871Listed by: KELLER WILLIAMS REALTY ARDMORE - New
 $375,000Active1 beds 2 baths2,545 sq. ft.
14307 Us Highway 70, Ardmore, OK 73401
MLS# 2637851Listed by: TEXOMA AGENCY, INC. - New
 $525,000Active4 beds 3 baths2,803 sq. ft.
1709 Southern Hills Drive, Ardmore, OK 73401
MLS# 2637834Listed by: G3 LAND & HOME, LLC. - New
 $224,900Active3 beds 2 baths1,639 sq. ft.
809 Pershing Drive W, Ardmore, OK 73401
MLS# 2637424Listed by: ARDMORE REALTY, INC - New
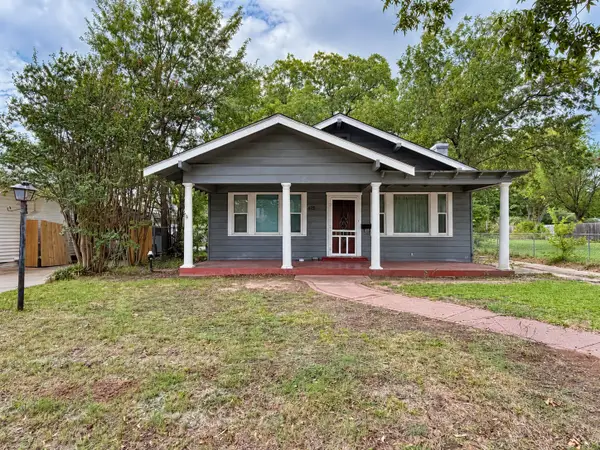 $129,900Active2 beds 2 baths1,464 sq. ft.
415 I Sw, Ardmore, OK 73401
MLS# 2637716Listed by: ROSS GROUP REAL ESTATE SERVICE - New
 $179,900Active4 beds 2 baths1,376 sq. ft.
1519 Chickasaw Boulevard, Ardmore, OK 73401
MLS# 2637705Listed by: CLAUDIA & CAROLYN REALTY GROUP


Protect your home and budget from life's surprises with an Assurant Home Warranty, backed by a partner that supports you through every step of homeownership. Explore Plans.
© 2026 Better Homes and Gardens Real Estate LLC. An Anywhere Real Estate company. All rights reserved. Better Homes and Gardens® Real Estate is a registered trademark owned by Meredith Operations Corporation, licensed to Better Homes and Gardens Real Estate LLC and used with permission. Better Homes and Gardens Real Estate LLC fully supports the principles of the Fair Housing Act and the Equal Opportunity Act. Listing information is deemed reliable but is not guaranteed accurate.
Each office is independently owned and operated.
Any services or products provided by third parties are not provided by, affiliated with or related to Better Homes and Gardens Real Estate LLC, or its affiliated companies.