
2256 E 140th Street S, Bixby, OK 74008
Local realty services provided by:Better Homes and Gardens Real Estate Paramount
Listed by: lisa ogden
Office: coldwell banker select
MLS#:2625451
Source:OK_NORES
Price summary
- Price:$329,900
- Price per sq. ft.:$153.87
About this home
NO HOA + LARGE 0.3-ACRE LOT + MOVE-IN READY! If you’ve been comparing homes nearby, this one stands out for the space, lot size, and value per square foot. Extremely clean and thoughtfully updated, this spacious 4-bedroom home offers a split floor plan and a flexible formal dining room that can easily serve as a home office or second living space. The vaulted living room feels open and inviting while the gas/wood-burning fireplace adds warmth and character. The recently updated kitchen features granite countertops, soft-close cabinetry, new appliances, and a corner sink overlooking the backyard. Even better—the refrigerator, washer, and dryer stay! The spacious primary suite includes two walk-in closets and a large private bath with a garden tub. All three additional bedrooms offer generously sized closets, providing plenty of storage throughout the home. Major updates include a new roof, newer windows, smart switches, smart thermostat, and an AireServ UV light air purification system added to the HVAC. Outside, enjoy the approximately 0.3-acre lot with NO HOA, a 10x12 storage shed, and an extra concrete driveway pad for additional parking. Conveniently located just 3.5 miles from Highway 75, making for an easy commute to Downtown Tulsa, Jenks, and surrounding areas. With this much space, this size lot, these updates, and no HOA, this home offers a combination that is getting harder to find!...
Contact an agent
Home facts
- Year built:1993
- Subdivision & Development:Country Meadows
- Listing ID #:2625451
- Added:59 day(s) ago
- Updated:September 14, 2026 at 08:15 AM
Rooms and interior
- Bedrooms:4
- Total bathrooms:2
- Full bathrooms:2
- Rooms Total:10
- Flooring:Carpet, Tile
- Kitchen Description:Dishwasher, Disposal, Microwave, Refrigerator
- Living area:2,144 sq. ft.
Heating and cooling
- Cooling:Central Air
- Heating:Central, Gas
Structure and exterior
- Year built:1993
- Building area:2,144 sq. ft.
- Lot area:0.32 Acres
- Architectural Style:Ranch
- Construction Materials:Brick, Wood Frame
- Foundation Description:Slab
Schools
- High school:Bixby
- Elementary school:Central
Finances and disclosures
- Price:$329,900
- Price per sq. ft.:$153.87
- Tax amount:$3,904 (2025)
Features and amenities
- Appliances:Dishwasher, Disposal, Dryer, Gas Water Heater, Microwave, Oven, Plumbed For Ice Maker, Range, Refrigerator, Stove, Washer
- Laundry features:Dryer, Washer
- Amenities:Attic, Cable TV, Ceiling Fan(s), High Ceilings, Insulated Window, Smoke Detector(s), Vaulted Ceiling(s), Vinyl Windows
Parking
- Garage:Yes
- Garage spaces:2
New listings near 2256 E 140th Street S
- New
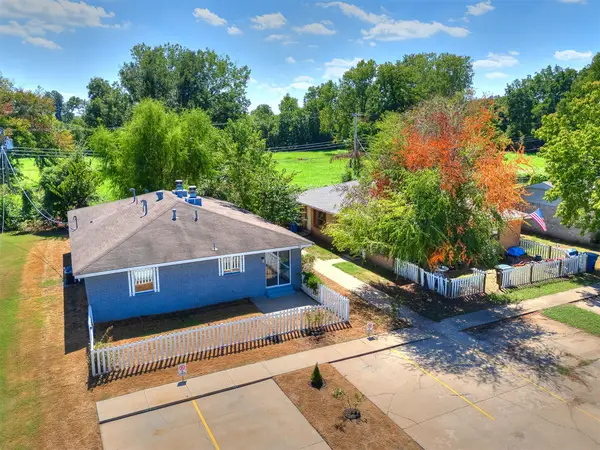 $330,000Active4 beds 2 baths1,784 sq. ft.
24 W Rachel Street, Bixby, OK 74008
MLS# 2633448Listed by: TULSA UNITED REALTY GROUP 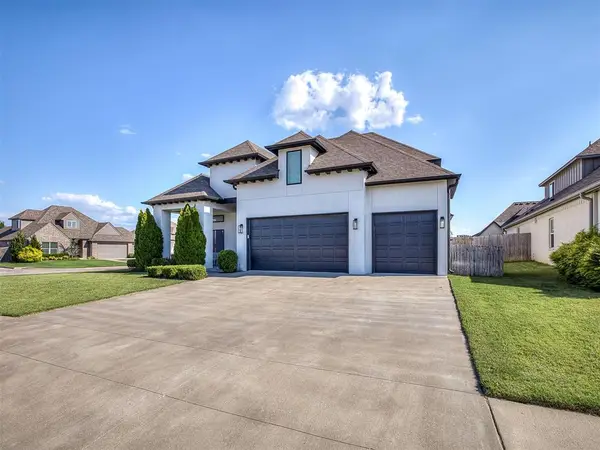 $549,000Pending4 beds 4 baths3,069 sq. ft.
7392 E 126th Street, Bixby, OK 74008
MLS# 1247583Listed by: SALT REAL ESTATE PAULS VALLEY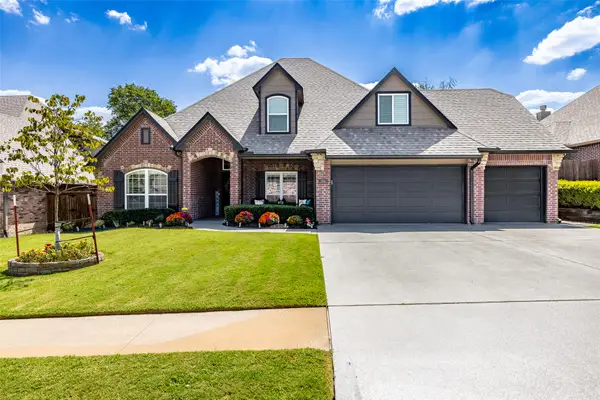 $655,000Active5 beds 3 baths3,486 sq. ft.
3218 E 146th Street S, Bixby, OK 74008
MLS# 2632584Listed by: MCGRAW, REALTORS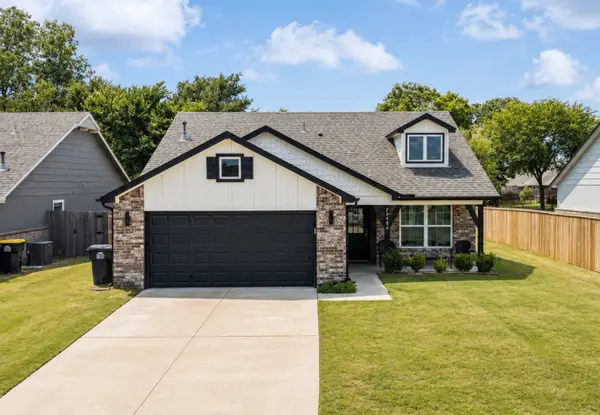 $270,000Active3 beds 2 baths1,503 sq. ft.
13406 S 93 East Avenue E, Bixby, OK 74008
MLS# 2632402Listed by: PLATINUM REALTY, LLC.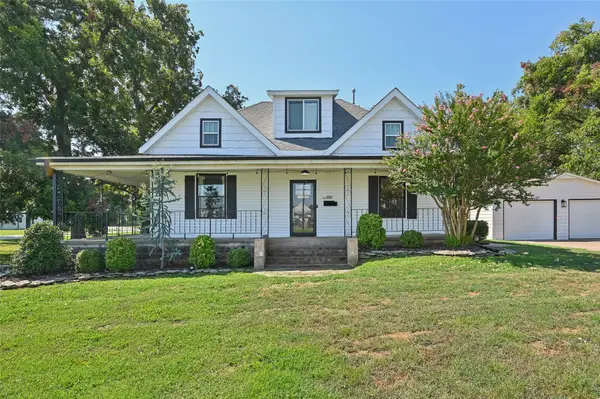 $379,000Active3 beds 3 baths2,122 sq. ft.
8 W 5th Street, Bixby, OK 74008
MLS# 2631921Listed by: SHEA FITE, REALTORS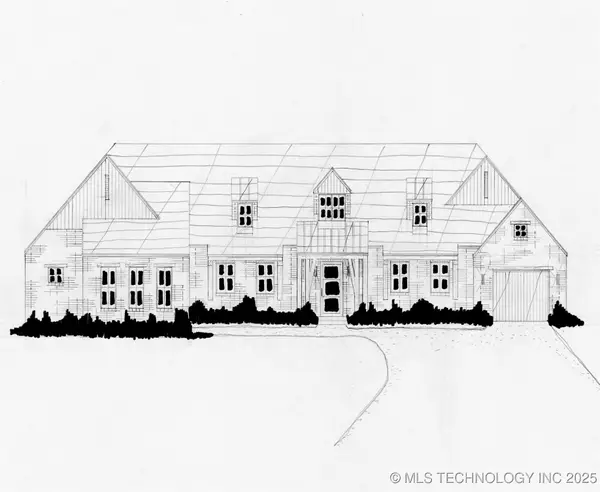 $587,900Pending4 beds 3 baths2,912 sq. ft.
5548 E 174th Street S, Bixby, OK 74008
MLS# 2544646Listed by: EXECUTIVE HOMES REALTY, LLC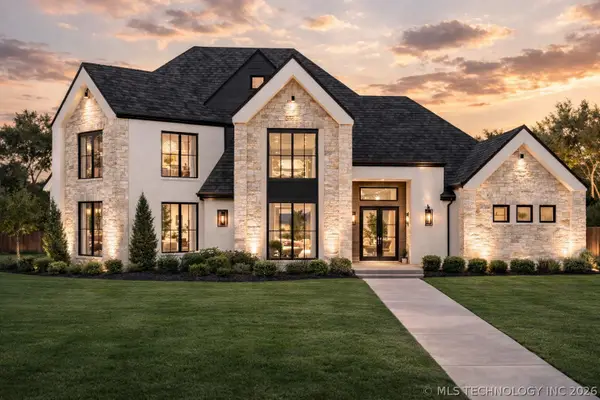 $1,095,000Active4 beds 5 baths3,967 sq. ft.
320 W 138th Street, Bixby, OK 74008
MLS# 2632089Listed by: CHINOWTH & COHEN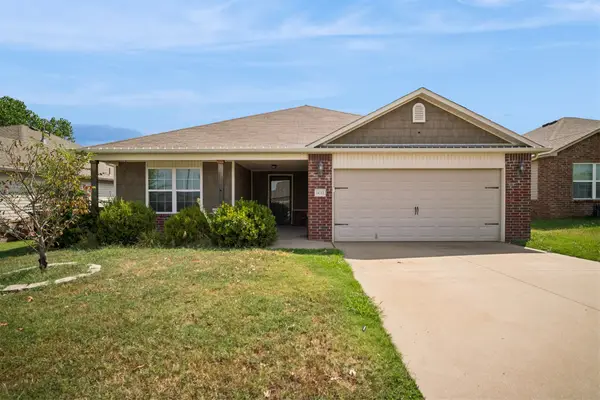 $315,000Active4 beds 2 baths1,871 sq. ft.
14713 S Lakewood Avenue, Bixby, OK 74008
MLS# 2632010Listed by: IRONSTONE MANAGEMENT GROUP LLC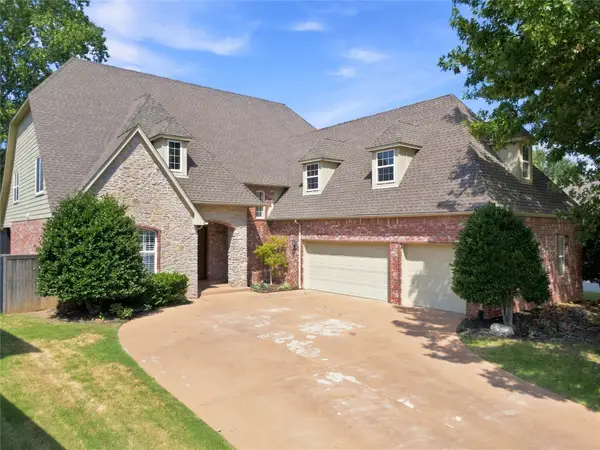 $479,000Active4 beds 4 baths3,502 sq. ft.
10112 S 86th East Place, Tulsa, OK 74133
MLS# 2631847Listed by: COLDWELL BANKER SELECT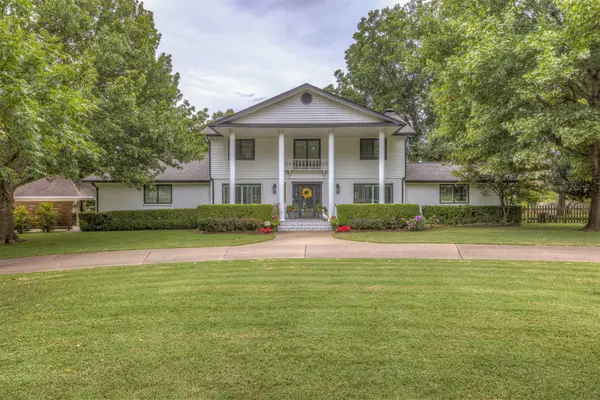 $539,000Pending5 beds 4 baths2,940 sq. ft.
8242 E 114th Street, Bixby, OK 74008
MLS# 2630445Listed by: RE/MAX RESULTS


Protect your home and budget from life's surprises with an Assurant Home Warranty, backed by a partner that supports you through every step of homeownership. Explore Plans.
© 2026 Better Homes and Gardens Real Estate LLC. An Anywhere Real Estate company. All rights reserved. Better Homes and Gardens® Real Estate is a registered trademark owned by Meredith Operations Corporation, licensed to Better Homes and Gardens Real Estate LLC and used with permission. Better Homes and Gardens Real Estate LLC fully supports the principles of the Fair Housing Act and the Equal Opportunity Act. Listing information is deemed reliable but is not guaranteed accurate.
Each office is independently owned and operated.
Any services or products provided by third parties are not provided by, affiliated with or related to Better Homes and Gardens Real Estate LLC, or its affiliated companies.