
5751 E 147th Street S, Bixby, OK 74008
Local realty services provided by:Better Homes and Gardens Real Estate Green Country
5751 E 147th Street S,Bixby, OK 74008
$260,000
- 3 Beds
- 2 Baths
- 1,526 sq. ft.
- Single family
- Active
Upcoming open houses
- Sun, Sep 0602:00 pm - 04:00 pm
Listed by: michelle nall
Office: exp realty, llc. (bo)
MLS#:2628713
Source:OK_NORES
Price summary
- Price:$260,000
- Price per sq. ft.:$170.38
About this home
Move-in ready single-story 3 bedroom, 2 bath, with an open floor plan, tall ceilings, and lots of natural light. Kitchen features granite counters, stainless appliances, and a gas range open to the family room. Updates include luxury vinyl flooring, a new water heater and updated lighting. Covered patio, fenced yard, and doggy door complete the backyard. Minutes to shopping, dining, downtown Bixby, schools, and hospitals.
Contact an agent
Home facts
- Year built:2018
- Subdivision & Development:The Trails at White Hawk
- Listing ID #:2628713
- Added:12 day(s) ago
- Updated:September 05, 2026 at 03:54 PM
Rooms and interior
- Bedrooms:3
- Total bathrooms:2
- Full bathrooms:2
- Rooms Total:8
- Flooring:Laminate, Vinyl
- Kitchen Description:Dishwasher, Disposal, Microwave
- Living area:1,526 sq. ft.
Heating and cooling
- Cooling:Central Air, Zoned
- Heating:Central, Gas
Structure and exterior
- Year built:2018
- Building area:1,526 sq. ft.
- Lot area:0.14 Acres
- Architectural Style:Ranch
- Construction Materials:Brick, Vinyl siding, Wood Frame
- Foundation Description:Slab
Schools
- High school:Bixby
- Elementary school:Central
Finances and disclosures
- Price:$260,000
- Price per sq. ft.:$170.38
- Tax amount:$3,493 (2025)
Features and amenities
- Appliances:Dishwasher, Disposal, Dryer, Gas Water Heater, Microwave, Oven, Range, Stove, Washer
- Laundry features:Dryer, Washer
- Amenities:Cable TV, Ceiling Fan(s), High Ceilings, High Speed Internet, Insulated Window, Programmable Thermostat, Vinyl Windows, Wired for Data
Parking
- Garage:Yes
- Garage spaces:2
New listings near 5751 E 147th Street S
- New
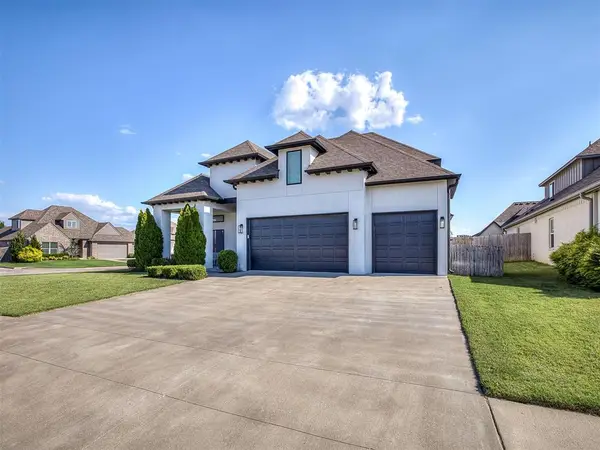 $549,000Active4 beds 4 baths3,069 sq. ft.
7392 E 126th Street, Bixby, OK 74008
MLS# 1247583Listed by: SALT REAL ESTATE PAULS VALLEY - New
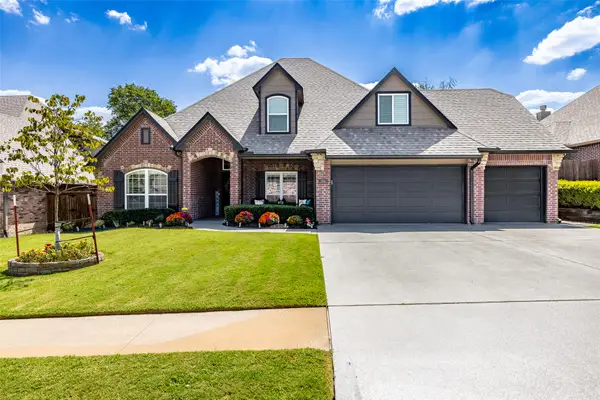 $655,000Active5 beds 3 baths3,486 sq. ft.
3218 E 146th Street S, Bixby, OK 74008
MLS# 2632584Listed by: MCGRAW, REALTORS - New
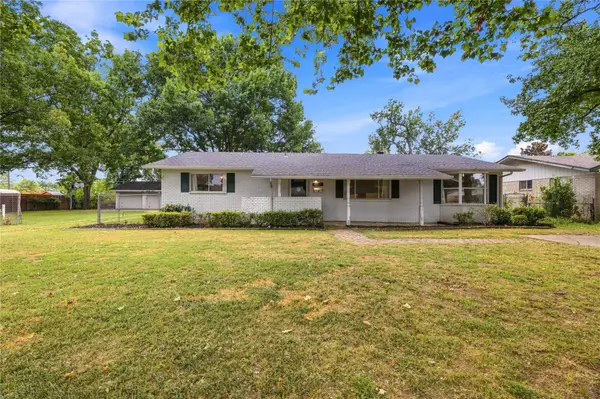 $299,000Active4 beds 4 baths2,829 sq. ft.
12 W Stadium Road, Bixby, OK 74008
MLS# 2632184Listed by: INVISION REALTY - New
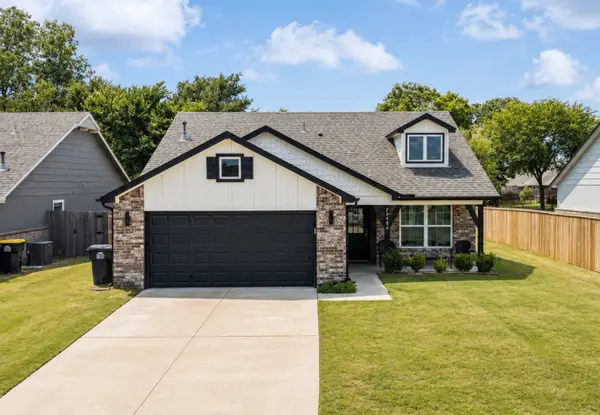 $270,000Active3 beds 2 baths1,503 sq. ft.
13406 S 93 East Avenue E, Bixby, OK 74008
MLS# 2632402Listed by: PLATINUM REALTY, LLC. - Open Sun, 2 to 4pmNew
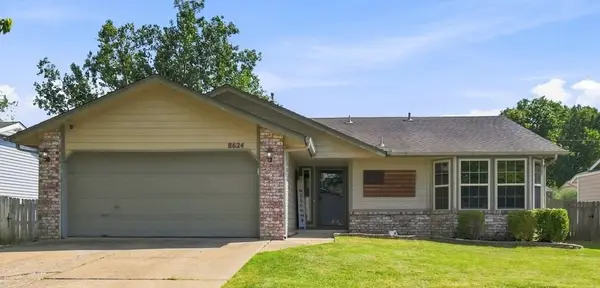 $218,000Active3 beds 2 baths1,115 sq. ft.
8624 E 133rd Street S, Bixby, OK 74008
MLS# 2631322Listed by: COCHRAN & CO REALTORS - New
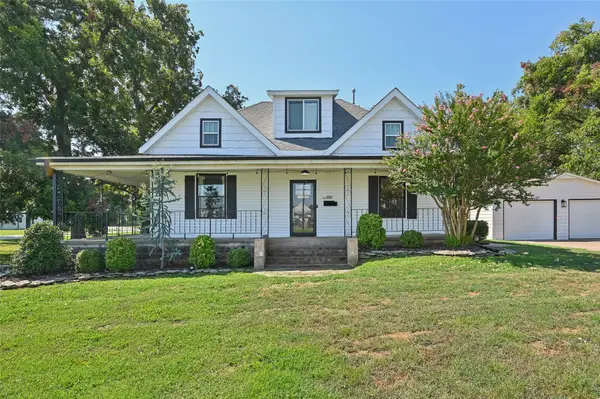 $379,000Active3 beds 3 baths2,122 sq. ft.
8 W 5th Street, Bixby, OK 74008
MLS# 2631921Listed by: SHEA FITE, REALTORS 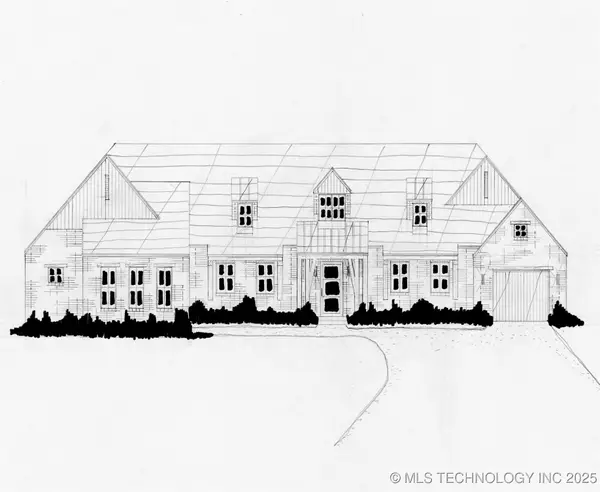 $587,900Pending4 beds 3 baths2,912 sq. ft.
5548 E 174th Street S, Bixby, OK 74008
MLS# 2544646Listed by: EXECUTIVE HOMES REALTY, LLC- New
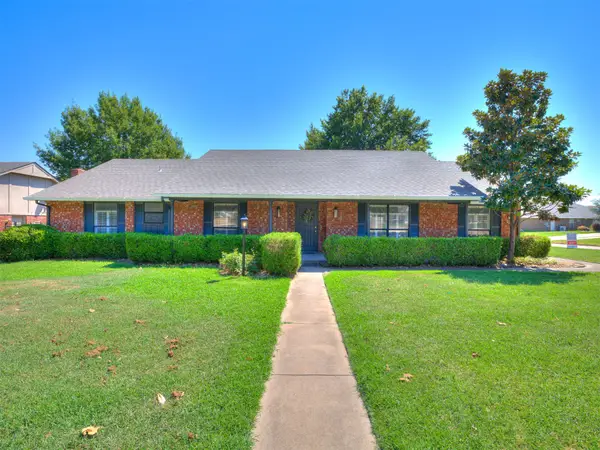 $324,900Active4 beds 3 baths2,204 sq. ft.
8308 E 107th Place, Tulsa, OK 74133
MLS# 2631935Listed by: KELLER WILLIAMS ADVANTAGE - New
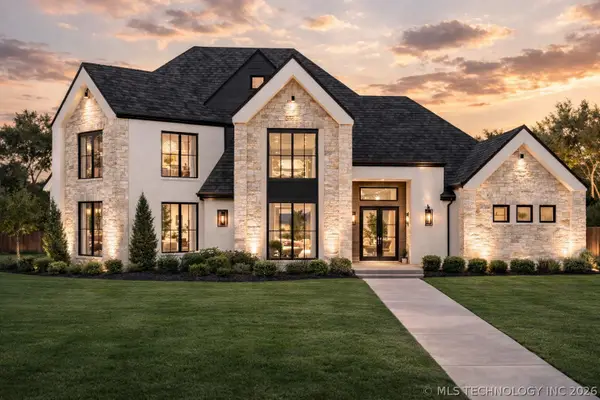 $1,095,000Active4 beds 5 baths3,967 sq. ft.
320 W 138th Street, Bixby, OK 74008
MLS# 2632089Listed by: CHINOWTH & COHEN - New
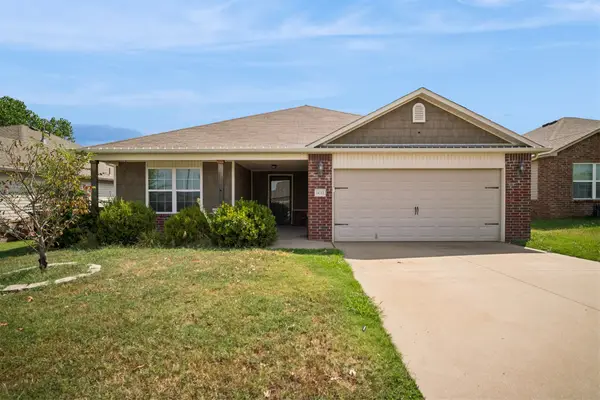 $315,000Active4 beds 2 baths1,871 sq. ft.
14713 S Lakewood Avenue, Bixby, OK 74008
MLS# 2632010Listed by: IRONSTONE MANAGEMENT GROUP LLC


Protect your home and budget from life's surprises with an Assurant Home Warranty, backed by a partner that supports you through every step of homeownership. Explore Plans.
© 2026 Better Homes and Gardens Real Estate LLC. An Anywhere Real Estate company. All rights reserved. Better Homes and Gardens® Real Estate is a registered trademark owned by Meredith Operations Corporation, licensed to Better Homes and Gardens Real Estate LLC and used with permission. Better Homes and Gardens Real Estate LLC fully supports the principles of the Fair Housing Act and the Equal Opportunity Act. Listing information is deemed reliable but is not guaranteed accurate.
Each office is independently owned and operated.
Any services or products provided by third parties are not provided by, affiliated with or related to Better Homes and Gardens Real Estate LLC, or its affiliated companies.