
344495 E 860 Road, Chandler, OK 74834
Local realty services provided by:Better Homes and Gardens Real Estate The Platinum Collective
Listed by: kody khodabakhsh
Office: ariston realty
MLS#:1244132
Source:OK_OKC
344495 E 860 Road,Chandler, OK 74834
$314,900
- 3 Beds
- 2 Baths
- 1,700 sq. ft.
- Single family
- Active
Price summary
- Price:$314,900
- Price per sq. ft.:$185.24
About this home
Welcome to this beautifully designed home nestled in a very private, heavily wooded setting in Lincoln County.
The open living, dining, and kitchen areas feature 10' ceilings, a large center island, white cabinets with black hardware, granite countertops, tile backsplash, built-in refrigerator space, and a large pantry. The spacious primary bedroom includes a door leading to the covered porch, a large walk-in closet, and a luxurious bathroom with a zero-entry shower featuring two showerheads and a separate sprayer, enclosed toilet area, and freestanding whirlpool tub. The guest bath offers a separated vanity area, with the toilet and shower/tub area behind a door, plus a steel tub with tiled walls.
The extra-large 30' deep x 29' wide garage features an 18' x 10' garage door, 50-amp plug, five 20-amp plugs, excellent lighting, storage above the well room, and a stainless-steel wash station designed for dogs, parts, or personal use. A hidden gun safe room provides additional security and storage. Large front and back covered porches offer excellent spaces to relax and enjoy the wooded surroundings.
The home features 5–6" of spray foam insulation in the main house and 2" of closed-cell spray foam insulation in the garage. Propane heat and range provide added convenience, while fiber optic internet is available. Abundant windows provide natural light and views of the surrounding property. This exceptional home combines privacy, comfort, functionality, and quality craftsmanship in a peaceful country setting....
Contact an agent
Home facts
- Year built:2026
- Listing ID #:1244132
- Added:1 day(s) ago
- Updated:August 14, 2026 at 12:47 PM
Rooms and interior
- Bedrooms:3
- Total bathrooms:2
- Full bathrooms:2
- Living area:1,700 sq. ft.
Heating and cooling
- Cooling:Central Electric
Structure and exterior
- Roof:Metal
- Year built:2026
- Building area:1,700 sq. ft.
- Lot area:1.9 Acres
- Lot Features:Interior Lot
- Exterior Features:Covered Porch, Storage
- Foundation Description:Slab
Schools
- High school:Chandler HS
- Middle school:Chandler JHS
- Elementary school:East Side ES
Finances and disclosures
- Price:$314,900
- Price per sq. ft.:$185.24
Parking
- Garage:Yes
- Garage spaces:2
 Listing content and images Copyright© 2026 MLSOK®. Some or all of the listings displayed may not belong to the firm whose website is being visited. Information provided is for the consumer’s personal, non-commercial use and may not be used for any purpose other than to identify prospective properties consumers may be interested in purchasing. Do not rely upon listing data without independently verifying it.
New listings near 344495 E 860 Road
- New
 $120,000Active20 Acres
337089 E 850 Road, Chandler, OK 74834
MLS# 1244522Listed by: WAVING WHEAT REALTY - New
 $650,000Active74.06 Acres
2709 E 8 Street, Chandler, OK 74834
MLS# 1234501Listed by: METRO FIRST REALTY - New
 $550,000Active5 beds 4 baths3,525 sq. ft.
Address Withheld By Seller, Chandler, OK 74834
MLS# 1243037Listed by: HUSTON MAKER REAL ESTATE INV - New
 $479,000Active4 beds 4 baths3,033 sq. ft.
1254 Oak Hill Drive, Chandler, OK 74834
MLS# 1243673Listed by: RE/MAX REALTY PLUS INC - New
 $187,400Active3 beds 2 baths1,301 sq. ft.
210 Broad River Drive, Chandler, OK 74834
MLS# 1243735Listed by: COPPER CREEK REAL ESTATE  $55,000Pending3.18 Acres
N 3390 Road, Chandler, OK 74834
MLS# 1243449Listed by: RE/MAX REALTY PLUS INC- New
 $674,900Active5 beds 3 baths4,713 sq. ft.
254 N Marshall Drive, Chandler, OK 74834
MLS# 1242791Listed by: HARVEST REAL ESTATE & ASSET DE  $170,900Pending3 beds 2 baths1,301 sq. ft.
206 Broad River Drive, Chandler, OK 74834
MLS# 1242673Listed by: COPPER CREEK REAL ESTATE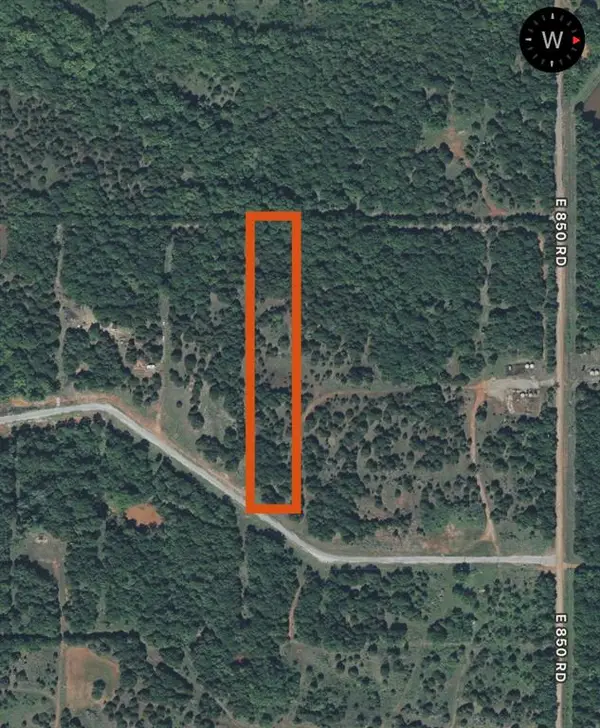 $41,500Active5.67 Acres
850 E 850 Road, Chandler, OK 74834
MLS# 1242395Listed by: CHERRYWOOD


Protect your home and budget from life's surprises with an Assurant Home Warranty, backed by a partner that supports you through every step of homeownership. Explore Plans.
© 2026 Better Homes and Gardens Real Estate LLC. An Anywhere Real Estate company. All rights reserved. Better Homes and Gardens® Real Estate is a registered trademark owned by Meredith Operations Corporation, licensed to Better Homes and Gardens Real Estate LLC and used with permission. Better Homes and Gardens Real Estate LLC fully supports the principles of the Fair Housing Act and the Equal Opportunity Act. Listing information is deemed reliable but is not guaranteed accurate.
Each office is independently owned and operated.
Any services or products provided by third parties are not provided by, affiliated with or related to Better Homes and Gardens Real Estate LLC, or its affiliated companies.