
Address Withheld By Seller, Chandler, OK 74834
Local realty services provided by:Better Homes and Gardens Real Estate Paramount
Listed by: cathy cornforth
Office: huston maker real estate inv
MLS#:1243037
Source:OK_OKC
Address Withheld By Seller,Chandler, OK 74834
$550,000
- 5 Beds
- 4 Baths
- 3,525 sq. ft.
- Single family
- Active
Sorry, we are unable to map this address
Price summary
- Price:$550,000
- Price per sq. ft.:$156.03
About this home
Beautifully Blending Classic w/worry free Casual...
Formal Living room and Dining room. LARGE family room with wood burning fireplace & built-in bookcases. Kick off the outside world in the mud room, grab a coffee and enter the Kitchen designed by an Award-winning Baker (seriously)! Complete w/Island, pullouts and Copper Sink! Butler's pantry w/lots of cabinets, shelving and reading nook. Beautiful Original Hardwood floors throughout. KINGSIZE Primary suite carpeted. Cedar lined closet in one bedroom. Ceiling fans throughout. 20’ x 24’ Civil Defense Underground Shelter with escape hatch & 24” thick walls. (It’s really is so cool!) 2-car attached garage, paved circle drive. Lots of additional parking around the home. 3 patios. INDOOR Swimming Pool, Hot Tub, diving board, sink/drink area game/party room, & adjacent fitness or home theater rm!! Pastures are all fenced and cross fenced. 30x40 shop/barn, small barn 2 sided access in-between pastures but separate for animals inside. Craft or office building w/ own H&A. In the attachments, please see a complete list and dates of Improvements and Replacements and use this link to see more!...
Contact an agent
Home facts
- Year built:1925
- Listing ID #:1243037
- Added:3 day(s) ago
- Updated:August 14, 2026 at 12:47 PM
Rooms and interior
- Bedrooms:5
- Total bathrooms:4
- Full bathrooms:3
- Half bathrooms:1
- Flooring:Combo, Wood
- Living area:3,525 sq. ft.
Heating and cooling
- Cooling:Central Electric
Structure and exterior
- Roof:Composition
- Year built:1925
- Building area:3,525 sq. ft.
- Lot area:9 Acres
- Architectural Style:Traditional
- Construction Materials:Brick
- Exterior Features:Barn(s), Covered Porch, Outbuildings, Patio - Open, Porch, Rain Gutters, Storage, Wet Bar
- Foundation Description:Slab
Schools
- High school:Chandler HS
- Middle school:Chandler JHS
- Elementary school:Park Road ES
Utilities
- Water:Public, Rural Water
- Sewer:Septic Tank
Finances and disclosures
- Price:$550,000
- Price per sq. ft.:$156.03
Features and amenities
- Laundry features:Laundry Room
- Amenities:Atrium, Stained Wood
- Pool features:Diving Board, Heated, Indoor
Parking
- Parking description:Additional Parking
- Garage:Yes
- Garage spaces:2
 Listing content and images Copyright© 2026 MLSOK®. Some or all of the listings displayed may not belong to the firm whose website is being visited. Information provided is for the consumer’s personal, non-commercial use and may not be used for any purpose other than to identify prospective properties consumers may be interested in purchasing. Do not rely upon listing data without independently verifying it.
New listings near 74834
- New
 $120,000Active20 Acres
337089 E 850 Road, Chandler, OK 74834
MLS# 1244522Listed by: WAVING WHEAT REALTY - New
 $650,000Active74.06 Acres
2709 E 8 Street, Chandler, OK 74834
MLS# 1234501Listed by: METRO FIRST REALTY - New
 $314,900Active3 beds 2 baths1,700 sq. ft.
344495 E 860 Road, Chandler, OK 74834
MLS# 1244132Listed by: ARISTON REALTY - New
 $479,000Active4 beds 4 baths3,033 sq. ft.
1254 Oak Hill Drive, Chandler, OK 74834
MLS# 1243673Listed by: RE/MAX REALTY PLUS INC - New
 $187,400Active3 beds 2 baths1,301 sq. ft.
210 Broad River Drive, Chandler, OK 74834
MLS# 1243735Listed by: COPPER CREEK REAL ESTATE  $55,000Pending3.18 Acres
N 3390 Road, Chandler, OK 74834
MLS# 1243449Listed by: RE/MAX REALTY PLUS INC- New
 $674,900Active5 beds 3 baths4,713 sq. ft.
254 N Marshall Drive, Chandler, OK 74834
MLS# 1242791Listed by: HARVEST REAL ESTATE & ASSET DE  $170,900Pending3 beds 2 baths1,301 sq. ft.
206 Broad River Drive, Chandler, OK 74834
MLS# 1242673Listed by: COPPER CREEK REAL ESTATE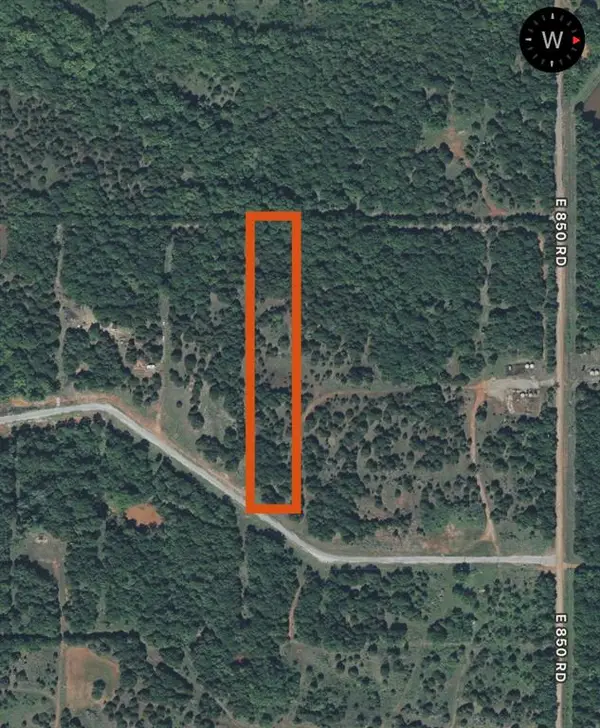 $41,500Active5.67 Acres
850 E 850 Road, Chandler, OK 74834
MLS# 1242395Listed by: CHERRYWOOD


Protect your home and budget from life's surprises with an Assurant Home Warranty, backed by a partner that supports you through every step of homeownership. Explore Plans.
© 2026 Better Homes and Gardens Real Estate LLC. An Anywhere Real Estate company. All rights reserved. Better Homes and Gardens® Real Estate is a registered trademark owned by Meredith Operations Corporation, licensed to Better Homes and Gardens Real Estate LLC and used with permission. Better Homes and Gardens Real Estate LLC fully supports the principles of the Fair Housing Act and the Equal Opportunity Act. Listing information is deemed reliable but is not guaranteed accurate.
Each office is independently owned and operated.
Any services or products provided by third parties are not provided by, affiliated with or related to Better Homes and Gardens Real Estate LLC, or its affiliated companies.